
Address
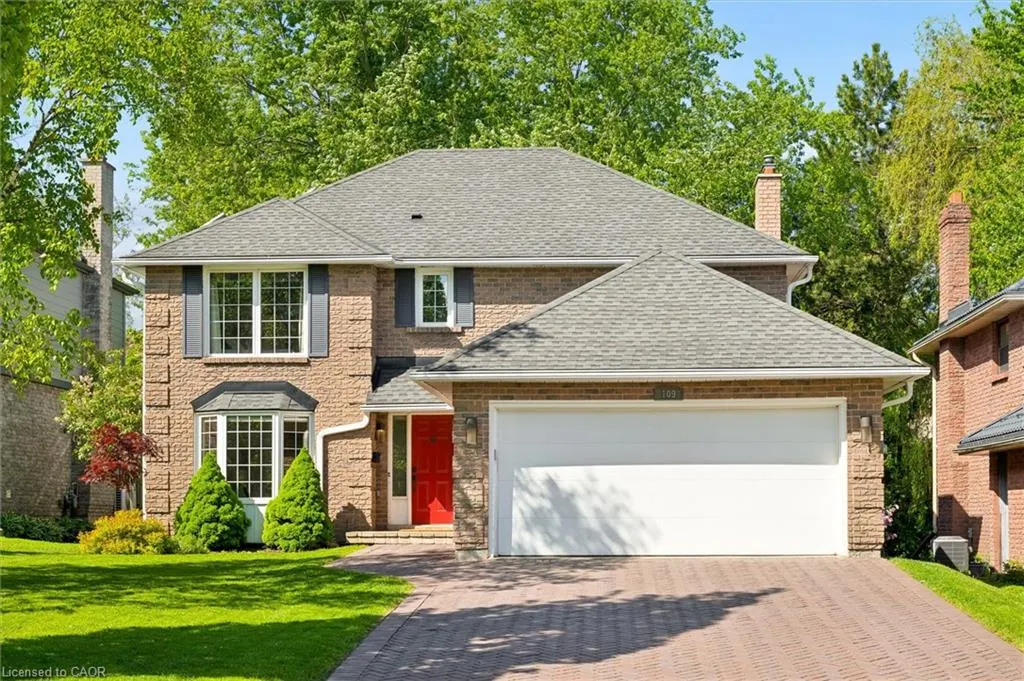
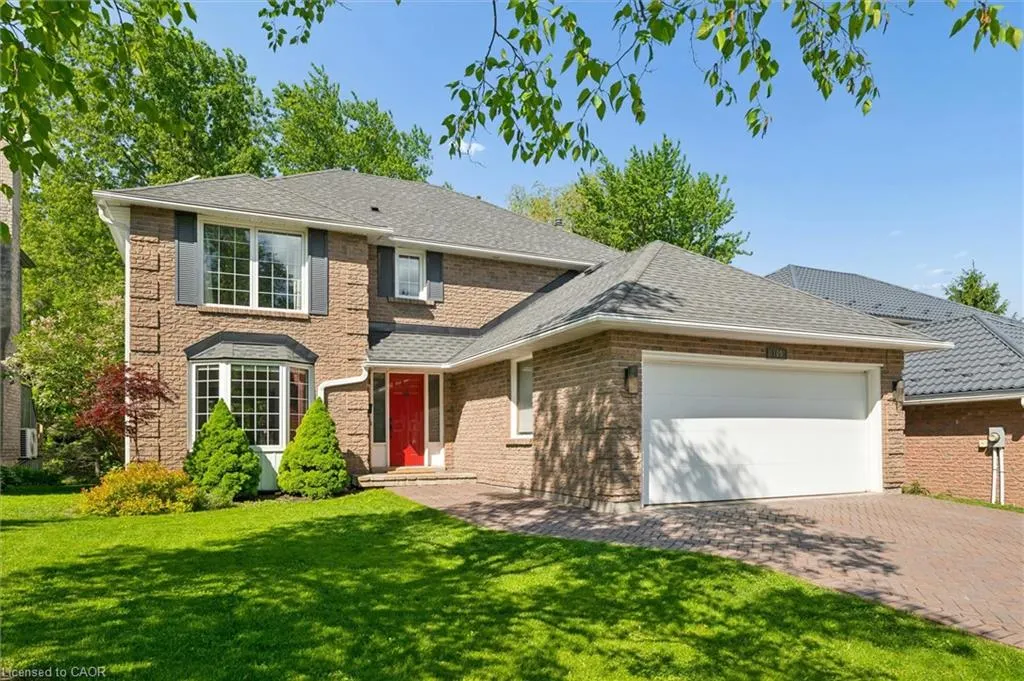
109 Ashberry Place, Waterloo, ON
Price
$ 1,200,000
Property Attributes
- MLS#40833656
- TypeSingle Family
- Listing Status Pending
- CityWaterloo
- Area4 - Waterloo West
- Neighbourhood440 - Upper Beechwood/Beechwood W.
- Postal CodeN2T 1G8
- Style
- Year Built1980
- Taxes$ 6255
- Price$ 1,200,000
- Bedrooms4
- Full Bathrooms3
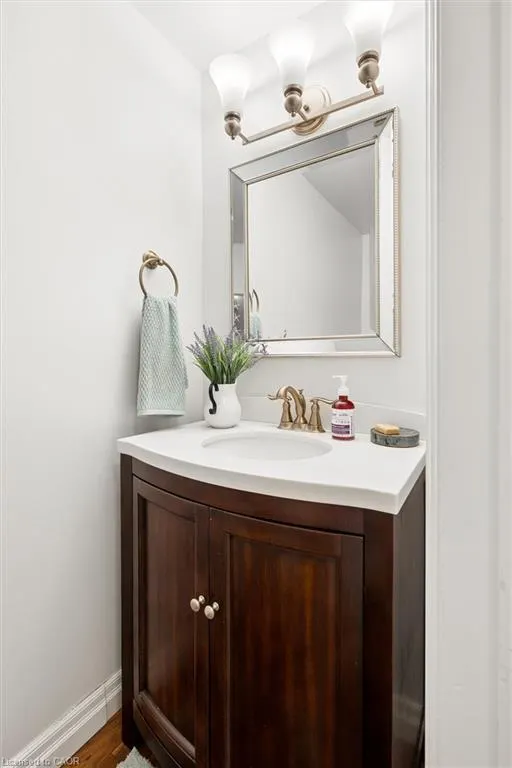
- Half Bathrooms1
- Sqr Footage2340
Data Source:
Ontario Regional (ITSO)
Property Description
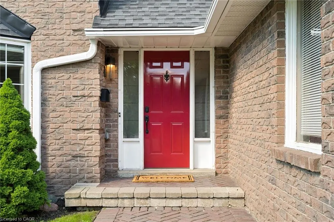
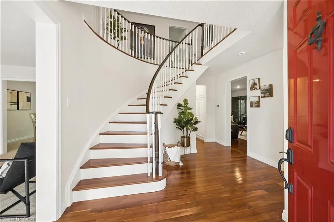
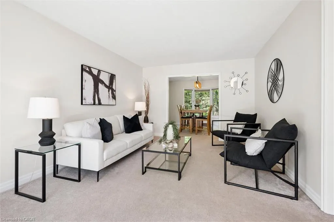
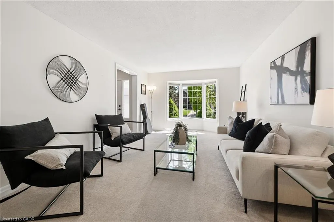
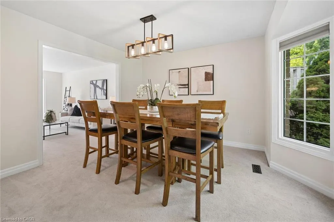
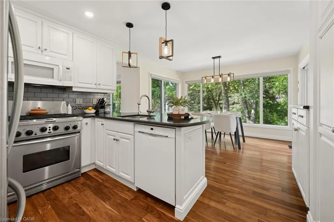
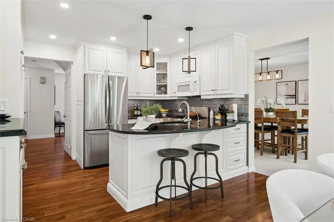
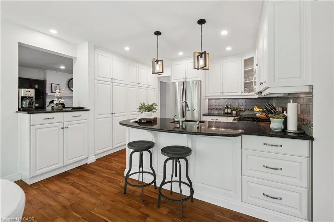
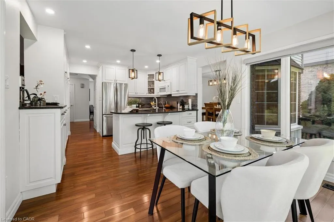
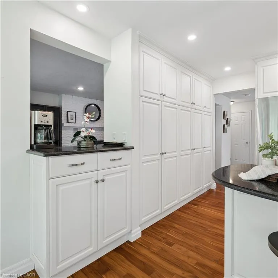
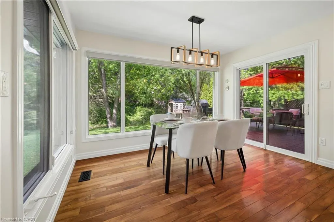
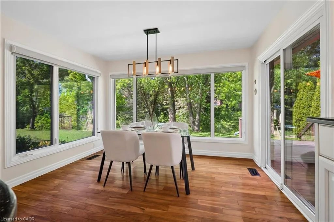
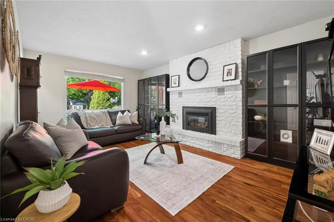
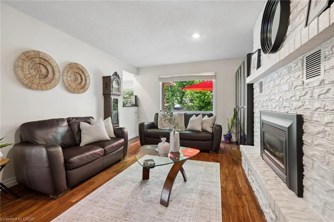
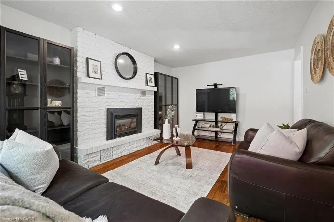
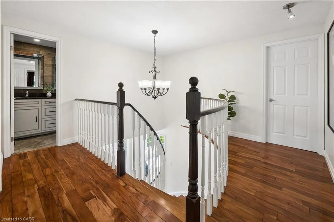
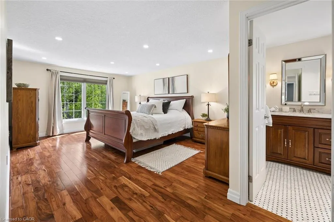
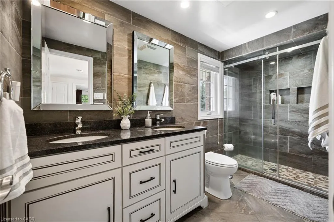
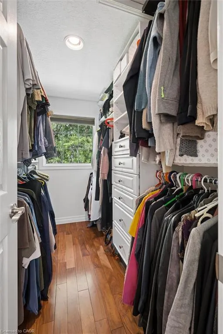
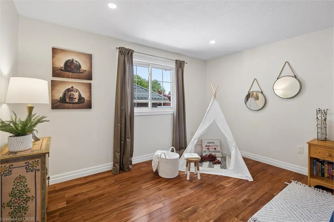
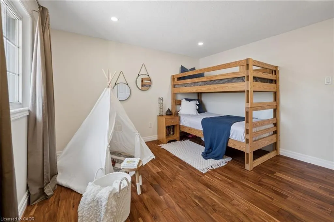
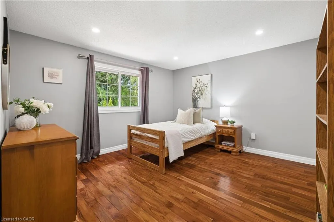
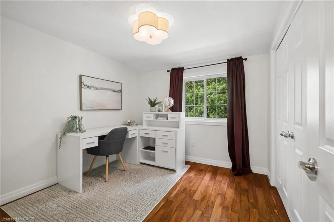
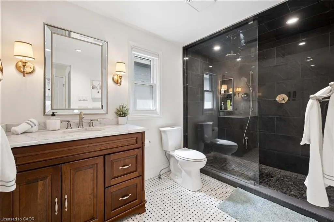
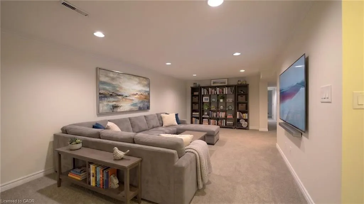
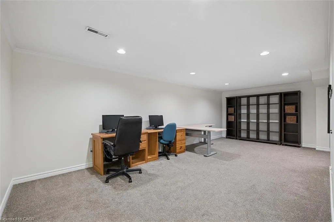
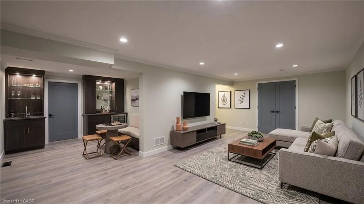
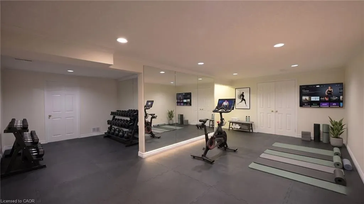
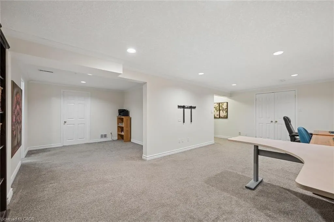
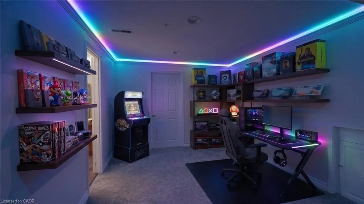
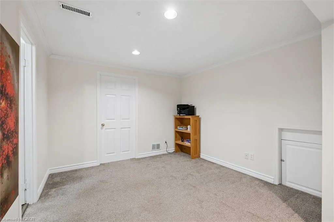
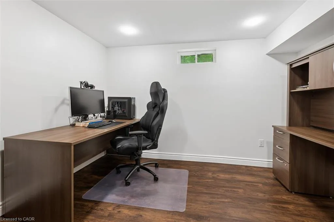
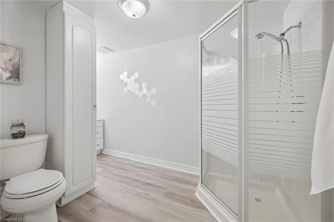
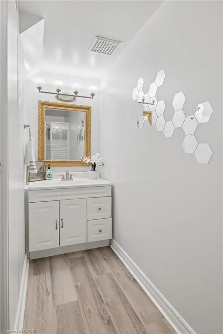
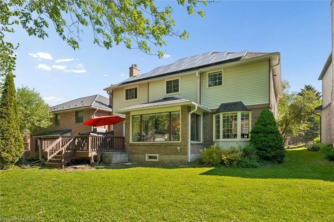
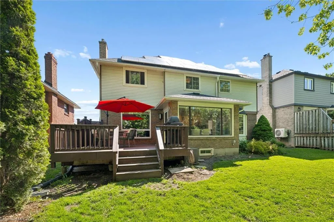
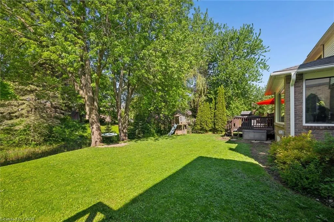
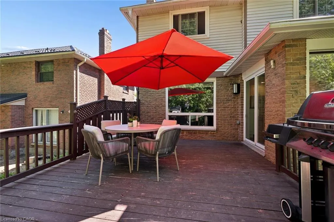
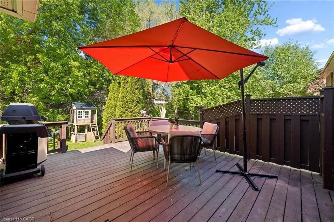
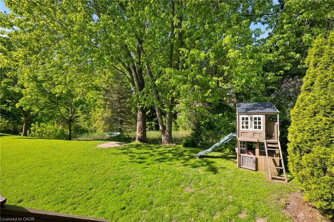
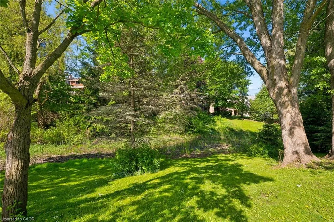
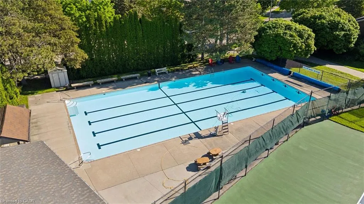
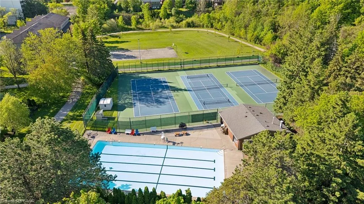
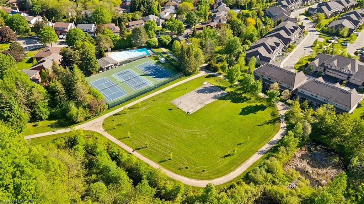
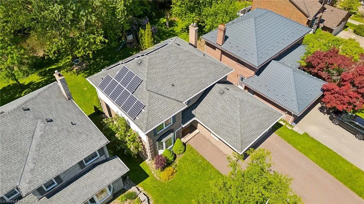
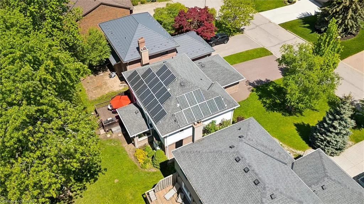
Welcome to 109 Ashberry Place—where family memories are made, friendships are formed and every season brings something special. Tucked away on a quiet court in Waterloo's sought-after Beechwood West I community, this maintained 4-bed, 4-bath home offers over 2,900 sq ft of finished living space designed to mirror how families truly live. Picture your mornings here. The kids walk to nearby schools with friends they've grown up with. Evenings are spent around the table, by the fireplace, or hosting family and friends in a home designed to bring people together. At the centre of it all is a bright, updated kitchen that connects seamlessly to the main living spaces for everyday life and special occasions. Upstairs, four spacious beds provide room for growing families, while the primary suite offers a peaceful retreat at day's end. The finished lower level adds flexibility with a large rec room and full bath—perfect for teens, guests, hobbies, or a home office. Outside, mature trees, green space and a large deck create the perfect backdrop for summer BBQs, birthdays and quiet evenings while children and pets enjoy room to play. Membership in Beechwood West I elevates the lifestyle even further, offering access to a private pool, tennis and pickleball courts, basketball courts, skating rink and opportunities to build lasting friendships. The fully owned solar panel system generates approximately $4,500 annually through a transferable microFIT contract until 2031, while a 50-year roof, R60 insulation and mechanical updates provide long-term confidence and value. Some homes check boxes. Others become the backdrop for the moments your family will remember forever. Summer afternoons at the pool. Walking the kids to school. Holiday dinners around the table. Neighbours who become lifelong friends. In a community where families put down roots for decades, 109 Ashberry Place offers more than space—it offers the life you've imagined. Welcome to your Next Chapter.
| Elementary School | High School |
|---|---|
| Mary Jonhson Ps; Holy Rosary Cs Elementary School | Waterloo C.I.; Resurrection C.S.S. High School |
| Price History | |
|---|---|
| 6/16/2026 | Listed $1,200,000 |
General Features
| Living Area | 2340 |
|---|---|
| Sewer | Sewer (Municipal) |
| Heating | Forced Air,Natural Gas |
| Cooling | Central Air |
| Roof | Asphalt Shing |
| Appliances | Water Purifier,Water Softener,Dishwasher,Dryer,Gas Stove,Refrigerator,Washer |
| Zoning | R1 Residential |
| Garage Spaces | 2 |
| Patio/Porch Features | Deck |
| Pool Features | Community |
| Construction Materials | Aluminum Siding,Brick |
| Year Built | 1980 |
| Stories Count | 2 |
| Property Subtype | Single Family Residence |
| County | Waterloo |
| New Construction | false |
| Property Type | Residential |
| Attached Garage | true |
| Garage Y/N | true |
| Other Structures | Playground |
| Total Rooms | 15 |
| Full Baths | 3 |
| Status | Pending |
| Directions | Keats way To Ashberry place |
| High School | Waterloo C.I.; Resurrection C.S.S. |
| City | Waterloo |
| Senior Community Y/N | false |
| Open Parking Spaces | 4 |
| MLS Area | 4 - Waterloo West |
| Lot Size Units | Square Feet |
| Carport Y/N | false |
| Elementary School | Mary Jonhson Ps; Holy Rosary Cs |
| Property Attached Y/N | false |
| Year Built Details | Town Records |
| MLS Area Minor | 440 - Upper Beechwood/Beechwood W. |
| Building Area Units | Square Feet |
| Standard Status | Pending |
| Year Built Source | Other |
| Virtual Tour | https://youtu.be/t7Hqp8VsZXA |
Interior Features
| Interior Amenities | Auto Garage Door Remote(s),Central Vacuum,Solar Owned |
|---|---|
| Basement | Full,Finished,Sump Pump |
| Total Fireplaces | 1 |
| Fireplace Features | Gas |
| Kitchen Level | Main |
| Air Conditioning Y/N | false |
| Heating Y/N | true |
| Fireplace Y/N | true |
| Above Grade Finished Area | 2340 |
| Half Baths | 1 |
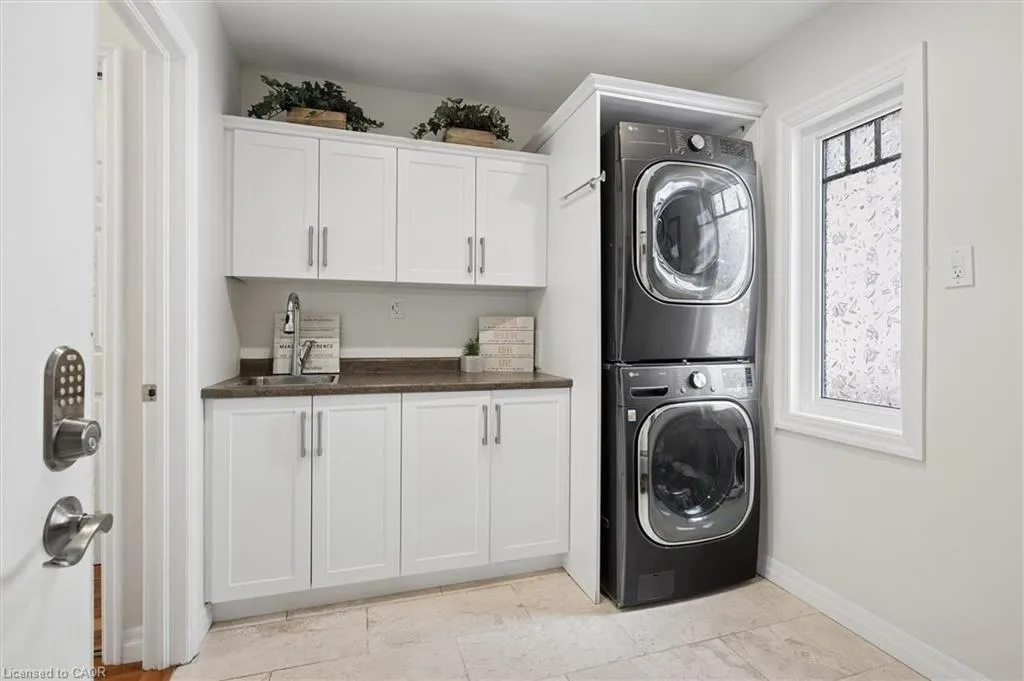
| Laundry Features | In-Suite |
| Total Bedrooms | 4 |
| Main Level Bathrooms | 1 |
| Below Grade Finished Area Unit Type | Square Feet |
| Above Grade Finished Area Source | Other |
| Above Grade Finished Area Unit Type | Square Feet |
| Total Baths | 4 |
Exterior Features
| Exterior Amenities | Backs on Greenbelt,Privacy |
|---|---|
| Parking Features | Attached Garage,Interlock |
| Lot Features | Urban,Rectangular,Cul-De-Sac,Greenbelt,Library,Public Transit,Quiet Area,Ravine,Rec./Community Centre,Schools |
| Water Source | Municipal,Unknown |
| Total Parking | 6 |
| Inclusions | Dishwasher,Dryer,Gas Stove,Refrigerator,Washer |
| Foundation Details | Poured Concrete |
| Building Area Total | 2340 |
| Lot Dimensions | 50.03 x 119.75 |
| Frontage Length | 50.03 |
| Frontage Type | East |
| Waterfront Y/N | false |
| Covered Spaces | 2 |
| Crops Included Y/N | false |
Amenities
- Foreclosure
- Views
- Short Sale
- New Construction
- Adult 55+
- Lease To Own
- No Strata Fees
- Furnished
- Primary On Main
- Air Conditioning
- Seller Finance
- Green
- Fixer Upper
- Horse
- Golf
- Fireplace
- Deck
- Garage
- Basement
- Pool
 Data provided by the Ontario Regional Technology & Information Systems. The information is deemed reliable, but is not guaranteed. Not intended to solicit buyers or sellers, landlords or tenants currently under contract.
The trademarks REALTOR®, REALTORS® and the REALTOR® logo are controlled by The Canadian Real Estate Association (CREA) and identify real estate professionals who are members of CREA. The trademarks MLS®, Multiple Listing Service® and the associated logos are owned
Data provided by the Ontario Regional Technology & Information Systems. The information is deemed reliable, but is not guaranteed. Not intended to solicit buyers or sellers, landlords or tenants currently under contract.
The trademarks REALTOR®, REALTORS® and the REALTOR® logo are controlled by The Canadian Real Estate Association (CREA) and identify real estate professionals who are members of CREA. The trademarks MLS®, Multiple Listing Service® and the associated logos are owned
 All information deemed reliable but not guaranteed. All properties are subject to prior sale, change or withdrawal. Neither listing broker(s) or information provider(s) shall be responsible for any typographical errors, misinformation, misprints and shall be held totally harmless. Listing(s) information is provided for consumer's personal, non-commercial use and may not be used for any purpose other than to identify prospective properties consumers may be interested in purchasing. The data relating