
Address
553 Sandbrooke Court, Waterloo, ON
Price
$ 1,950,000
Property Attributes
- MLS#40815842
- TypeSingle Family
- Listing Status Active
- CityWaterloo
- Area4 - Waterloo West
- Neighbourhood440 - Upper Beechwood/Beechwood W.
- Postal CodeN2T 2H4
- StyleTwo Story
- Year Built1989
- Taxes$ 10610
- Price$ 1,950,000
- Bedrooms7
- Full Bathrooms3
- Half Bathrooms1
- Sqr Footage3871
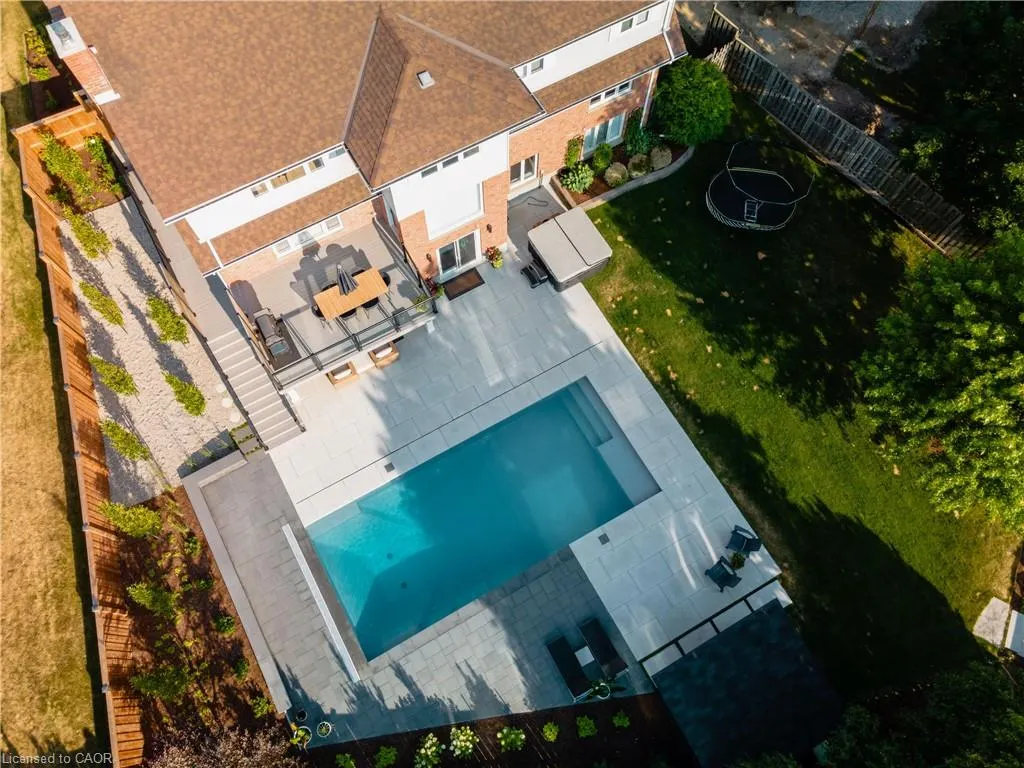
- Lot Size0.28 Acres
Data Source:
Ontario Regional (ITSO)
Property Description
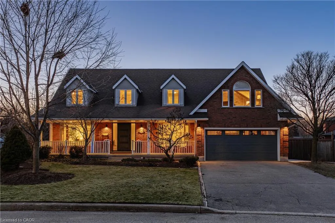
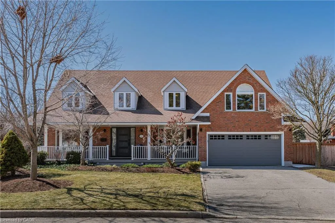
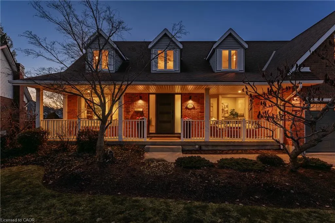
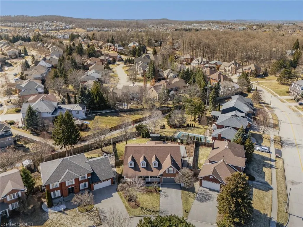
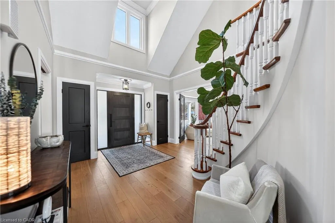
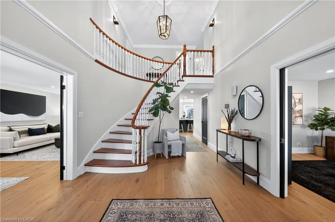
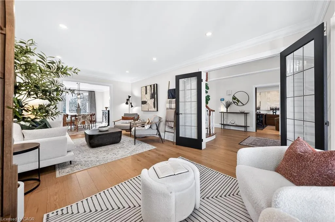
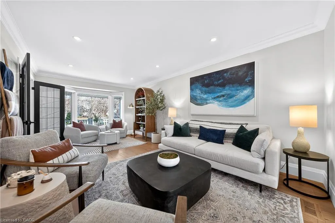
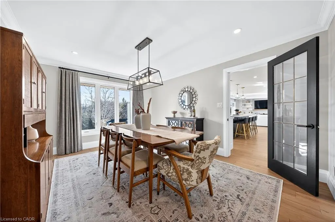
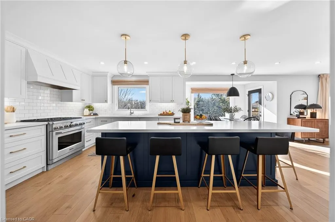
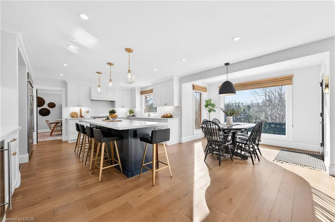
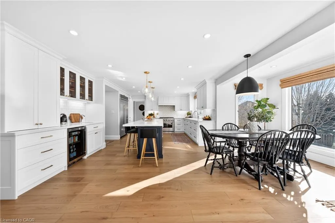
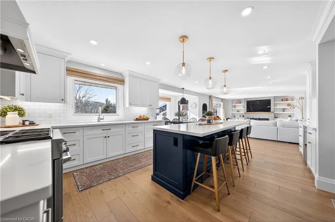
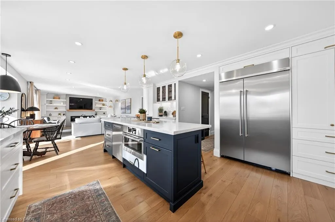
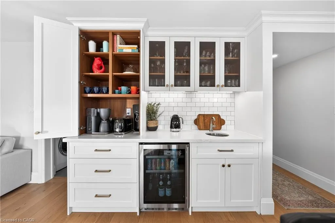
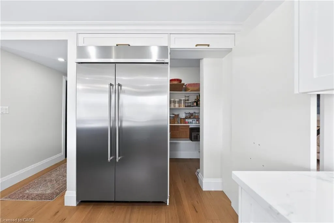
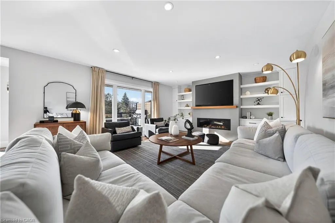
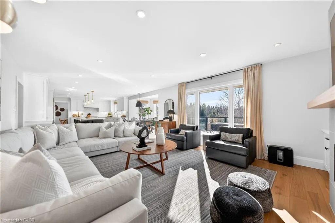
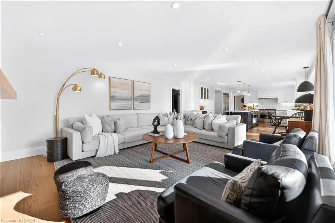
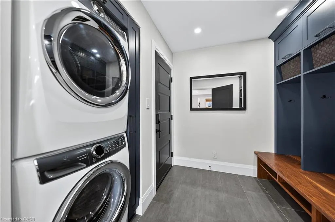
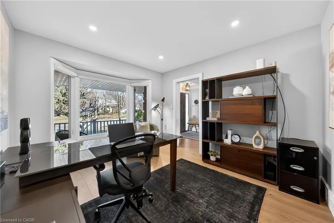
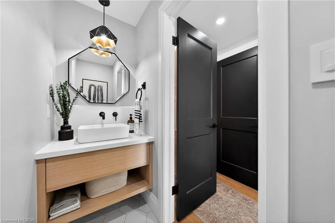
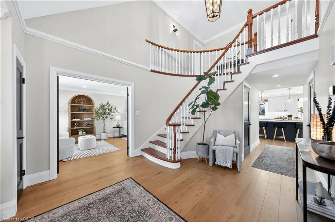
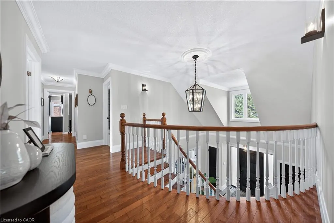
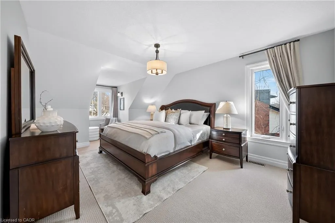
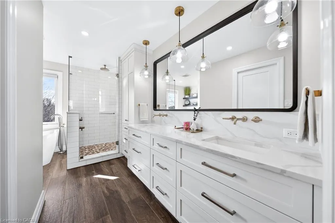
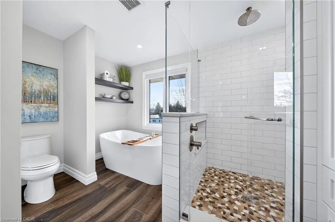
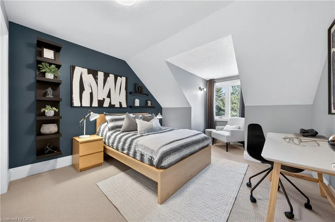
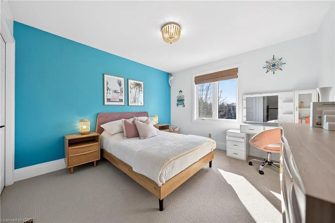
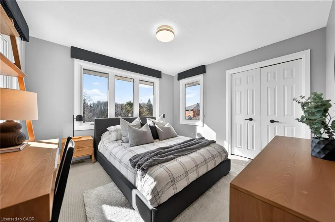
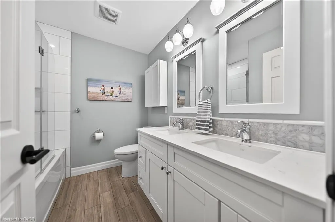
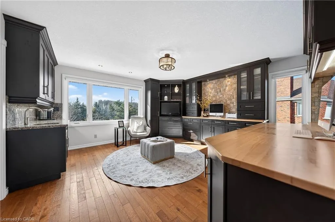
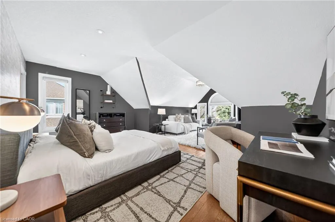
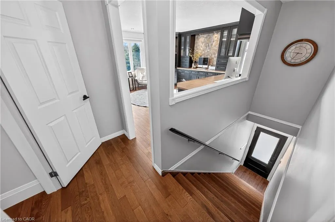
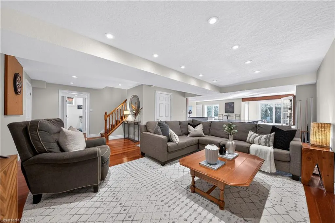
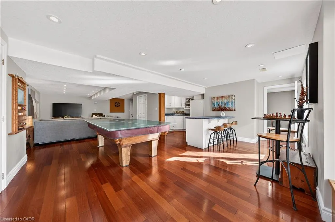
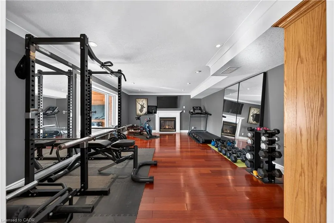
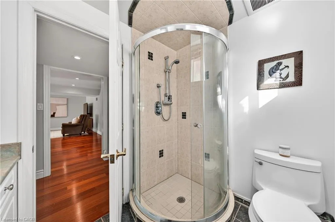
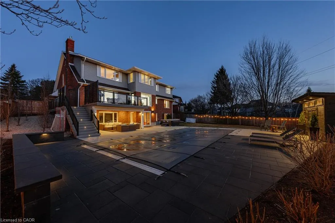
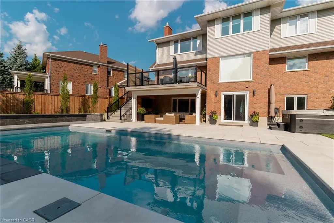
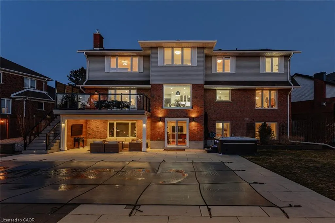
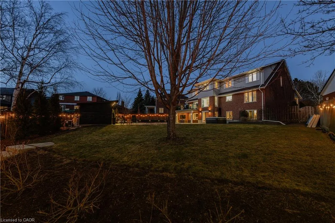
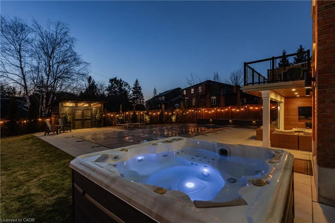
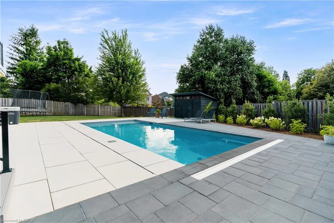
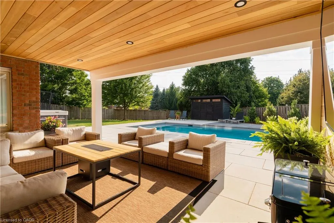
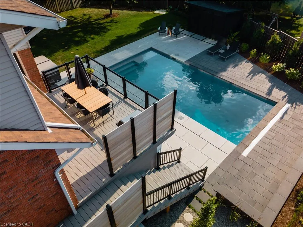
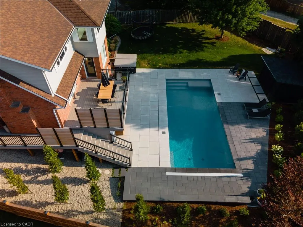
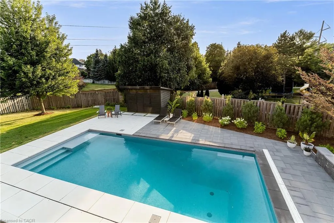
This is Upper Beechwood at its finest-the dream home you’ve been waiting for. Tucked away on a quiet court & backing onto greenbelt, this extensively updated colonial executive home offers a rare combination of design, privacy & lifestyle. Set on an oversized ¼+ acre lot with a resort-style backyard, offering 5,500+ SF finished space, 6+1 bedrms & 4 bathrms, & $660,000+ in updates, this fully reimagined home showcases a cohesive, high-end design & timeless finishes. A grand 2-storey foyer opens to a centre hall layout, with formal living rm & private office overlooking the streetscape. The living rm flows into the dining rm. The main level opens into a stunning open-concept space, anchored by a custom kitchen with quartz counters, lrg island, hidden pantry, coffee bar/appliance garage, premium appliances & breakfast area with access to the composite deck/yard. The kitchen opens to the great rm with custom built-ins, FP & a wall of windows overlooking the private backyard. A laundry/mudrm with heated flrs & 2-pc bath complete the level. Upstairs, all 6 bedrms are on one level, a rare layout. The luxurious primary suite offers a sitting area, walk-in closet with custom built-ins & a 5-pc spa-like ensuite, both with heated flrs. Secondary bedrms are spacious & serviced by an updated 5-pc bath. A unique layout includes an oversized bedrm/lounge & bedrm/office with wet bar & direct exterior access, offering flexibility for multi-gen living, workspace, or private retreat. The fully finished walk-out basement features rec rm with FP, games area, kitchenette, 7th bedrm, gym & 3-pc bath, ideal for extended family (in-law suite/entertaining). The beautifully landscaped backyard is a private retreat, complete with inground pool, hot tub, patio, covered sitting area & multiple outdoor living spaces. Located in one of Waterloo’s most sought-after communities, with access to Upper Beechwood amenities & close to parks, trails, top-rated schools, The Boardwalk & both universities.
| Elementary School | High School |
|---|---|
| Mary Johnston & St. Nicholas Elementary School | Laurel Heights & Resurrection High School |
| Price History | |
|---|---|
| 3/30/2026 | Listed $1,950,000 |
General Features
| Living Area | 3871.74 |
|---|---|
| Sewer | Sewer (Municipal) |
| Heating | Forced Air,Natural Gas,Radiant Floor |
| Cooling | Central Air |
| Roof | Asphalt Shing |
| Appliances | Water Heater,Water Softener,Built-in Microwave,Dishwasher,Dryer,Gas Oven/Range,Range Hood,Refrigerator,Washer |
| Zoning | R1 |
| Garage Spaces | 2 |
| Patio/Porch Features | Deck,Patio,Porch |
| Architectural Style | Two Story |
| Pool Features | In Ground,Salt Water |
| Construction Materials | Brick,Vinyl Siding |
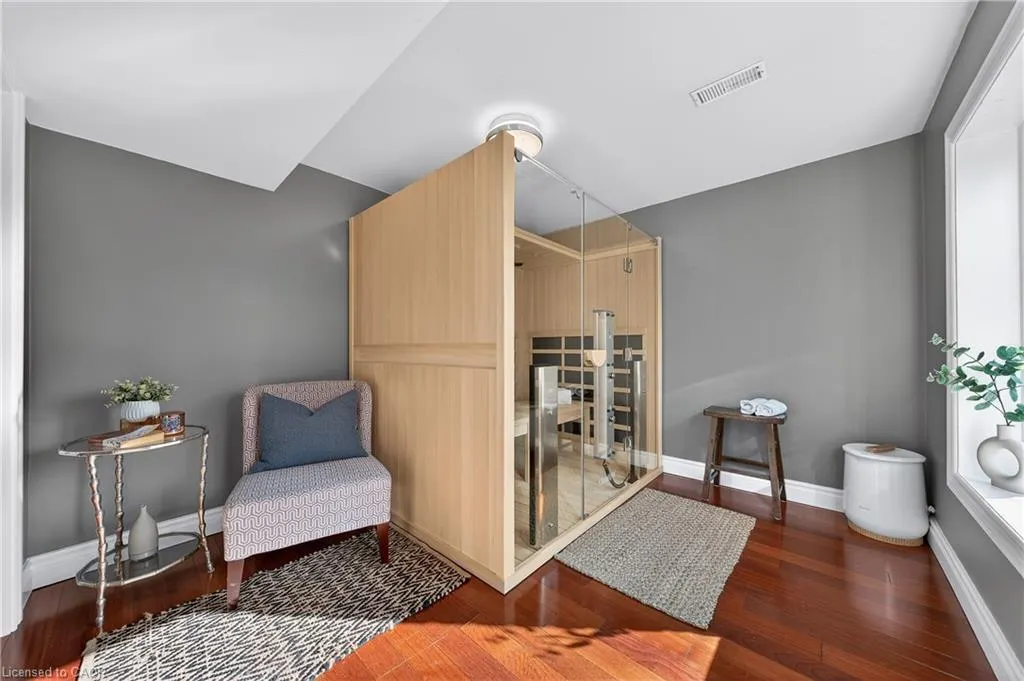
| Exclusions | Sauna; All Tvs And Sound Bars; Freezer In Garage; Dyson; Mirror In Gym Beside Squat Rack; Shelving In Blue Bedroom (1 Vertical, 2 Horizontal); Iron Shelving Unit In Bedroom With Lounge. Please See Attached Supplement For Full Details. |
| Year Built | 1989 |
| View | Garden,Park/Greenbelt,Pool,Trees/Woods |
| Property Subtype | Single Family Residence |
| Waterfront Features | Lake/Pond |
| County | Waterloo |
| New Construction | false |
| Property Type | Residential |
| Attached Garage | true |
| Facing Direction | West |
| Garage Y/N | true |
| Other Structures | Shed(s) |
| Total Rooms | 25 |
| Full Baths | 3 |
| Status | Active |
| Directions | KEATS WAY TO LEIGHLAND DRIVE, THEN SANDBROOKE COURT. |
| High School | Laurel Heights & Resurrection |
| City | Waterloo |
| Senior Community Y/N | false |
| Open Parking Spaces | 4 |
| MLS Area | 4 - Waterloo West |
| Lot Size Units | Acres |
| Lot Size Square Feet | 12196.8 |
| Carport Y/N | false |
| Spa Features | Hot Tub,Heated |
| Elementary School | Mary Johnston & St. Nicholas |
| Property Attached Y/N | false |
| Year Built Details | Town Records |
| MLS Area Minor | 440 - Upper Beechwood/Beechwood W. |
| Virtual Tour | https://unbranded.youriguide.com/553_sandbrooke_ct_waterloo_on/ |
| Building Area Units | Square Feet |
| Standard Status | Active |
| Year Built Source | Other |
| Virtual Tour | https://youriguide.com/553_sandbrooke_ct_waterloo_on/ |
Interior Features
| Interior Amenities | Auto Garage Door Remote(s),Built-In Appliances,In-law Capability,Water Treatment |
|---|---|
| Basement | Walk-Out Access,Full,Finished,Sump Pump |
| Total Fireplaces | 2 |
| Fireplace Features | Electric,Family Room,Gas,Recreation Room |
| Kitchen Level | Basement,Main |
| Air Conditioning Y/N | false |
| Heating Y/N | true |
| Window Features | Window Coverings |
| Fireplace Y/N | true |
| Above Grade Finished Area | 3871.74 |
| Half Baths | 1 |
| Laundry Features | Laundry Room,Main Level |
| Total Bedrooms | 7 |
| Below Grade Finished Area | 1667.79 |
| Main Level Bathrooms | 1 |
| Below Grade Finished Area Unit Type | Square Feet |
| Below Grade Finished Area Source | Other |
| Above Grade Finished Area Source | Other |
| Above Grade Finished Area Unit Type | Square Feet |
| Total Baths | 4 |
Exterior Features
| Exterior Amenities | Backs on Greenbelt,Landscape Lighting,Landscaped,Privacy |
|---|---|
| Fencing | Full |
| Parking Features | Attached Garage,Garage Door Opener,Asphalt,Inside Entry |
| Lot Features | Urban,Irregular Lot,Business Centre,Cul-De-Sac,Near Golf Course,Greenbelt,Highway Access,Hospital,Landscaped,Library,Major Highway,Open Spaces,Park,Place of Worship,Playground Nearby,Public Transit,Quiet Area,Rec./Community Centre,Schools,Shopping Nearby,Trails |
| Water Source | Municipal |
| Total Parking | 6 |
| Inclusions | Built-in Microwave,Dishwasher,Dryer,Garage Door Opener,Gas Oven/Range,Hot Tub,Pool Equipment,Range Hood,Refrigerator,Washer,Window Coverings,Other,All Bathroom Mirrors, 2nd Kitchen Dishwasher. Beverage Fridge In Kitchen And Upper Level Office/Bedroom. Basement: Dishwasher And Fridge. See Attached Supplement. |
| Lot Size Area | 0.28 |
| Foundation Details | Poured Concrete |
| Spa | true |
| Building Area Total | 5539.53 |
| Lot Dimensions | 53.82 x 137.64 |
| Lot Size Acres | 0.28 |
| Frontage Length | 53.82 |
| Frontage Type | East |
| Lot Size Source | GeoWarehouse |
| Waterfront Y/N | false |
| Covered Spaces | 2 |
| Other Equipment | Pool Equipment |
| Crops Included Y/N | false |
Amenities
- Foreclosure
- Views
- Short Sale
- New Construction
- Adult 55+
- Lease To Own
- No Strata Fees
- Furnished
- Primary On Main
- Air Conditioning
- Seller Finance
- Green
- Fixer Upper
- Horse
- Golf
- Fireplace
- Deck
- Garage
- Basement
- Pool
 Data provided by the Ontario Regional Technology & Information Systems. The information is deemed reliable, but is not guaranteed. Not intended to solicit buyers or sellers, landlords or tenants currently under contract.
The trademarks REALTOR®, REALTORS® and the REALTOR® logo are controlled by The Canadian Real Estate Association (CREA) and identify real estate professionals who are members of CREA. The trademarks MLS®, Multiple Listing Service® and the associated logos are owned
Data provided by the Ontario Regional Technology & Information Systems. The information is deemed reliable, but is not guaranteed. Not intended to solicit buyers or sellers, landlords or tenants currently under contract.
The trademarks REALTOR®, REALTORS® and the REALTOR® logo are controlled by The Canadian Real Estate Association (CREA) and identify real estate professionals who are members of CREA. The trademarks MLS®, Multiple Listing Service® and the associated logos are owned
 All information deemed reliable but not guaranteed. All properties are subject to prior sale, change or withdrawal. Neither listing broker(s) or information provider(s) shall be responsible for any typographical errors, misinformation, misprints and shall be held totally harmless. Listing(s) information is provided for consumer's personal, non-commercial use and may not be used for any purpose other than to identify prospective properties consumers may be interested in purchasing. The data relating