
Address
248 Otterbein Road, Kitchener, ON
Price
$ 1,199,900
Property Attributes
- MLS#40837747
- TypeSingle Family
- Listing Status Pending
- CityKitchener
- Area2 - Kitchener East
- Neighbourhood230 - Grand River North
- Postal CodeN2B 0A8
- Style
- Year Built2021
- Taxes$ 8751
- Price$ 1,199,900
- Bedrooms4
- Full Bathrooms3
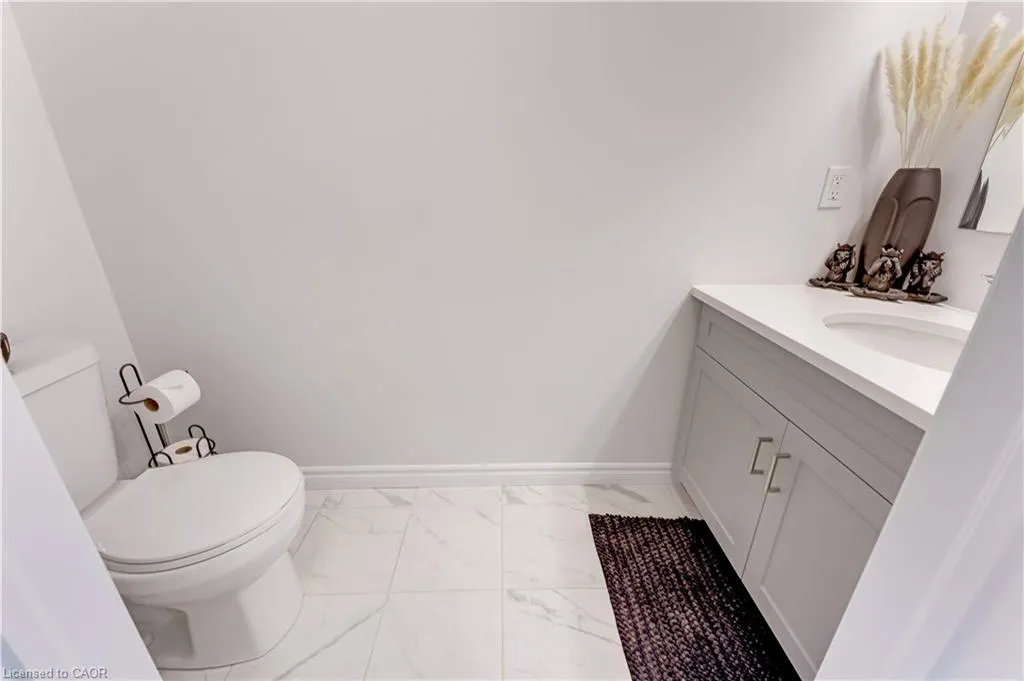
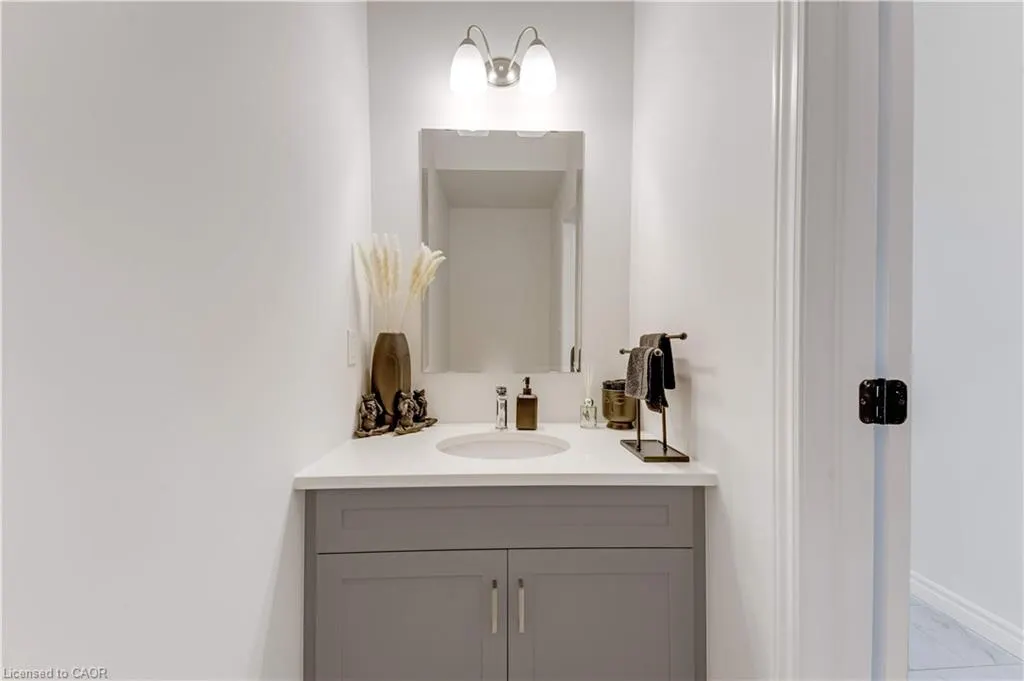
- Half Bathrooms1
- Sqr Footage2900
Data Source:
Ontario Regional (ITSO)
Property Description
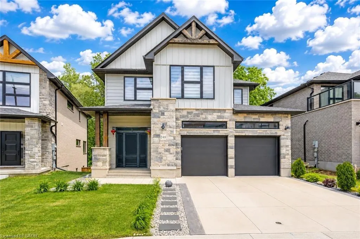
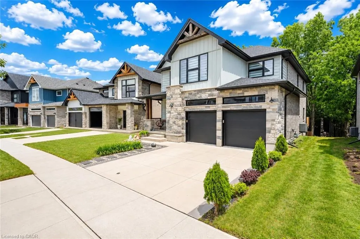
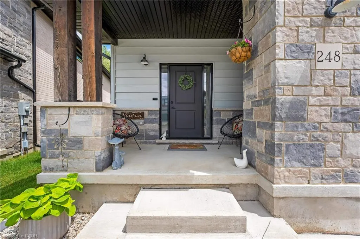
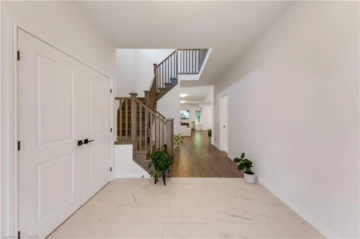
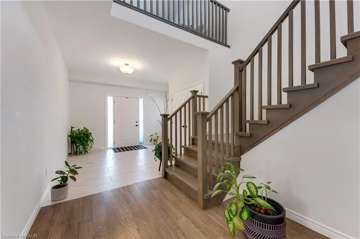
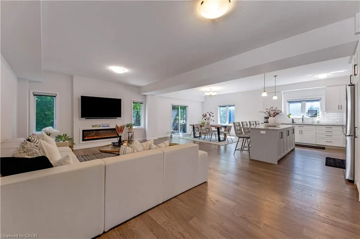
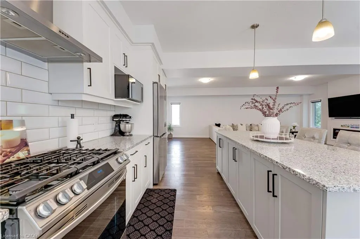
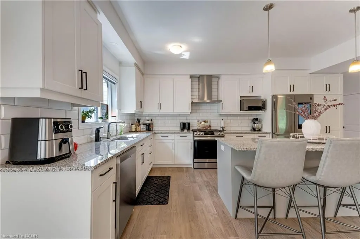
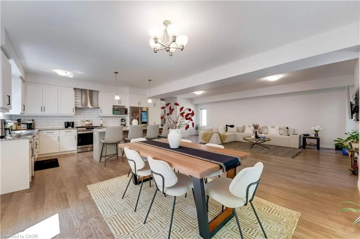
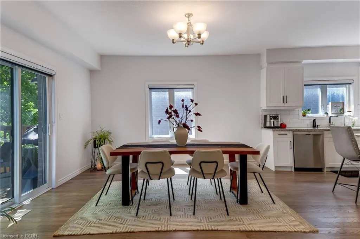
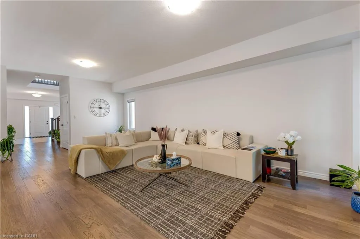
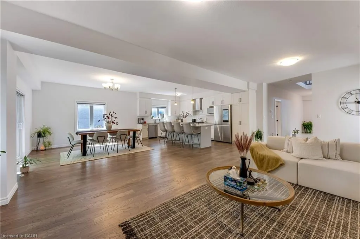
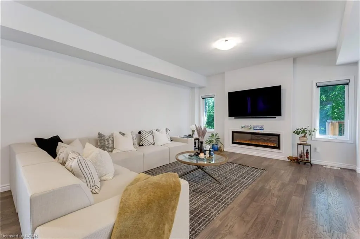
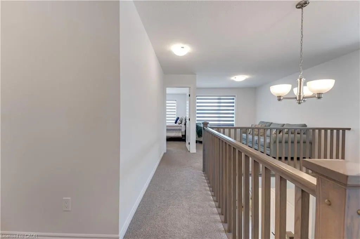
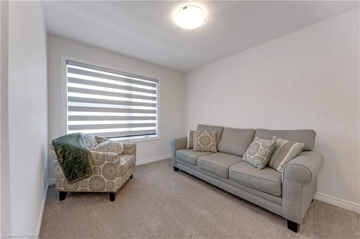
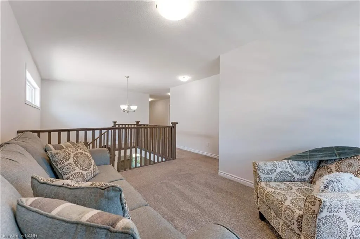
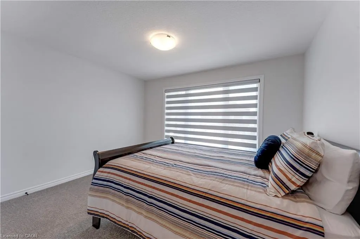
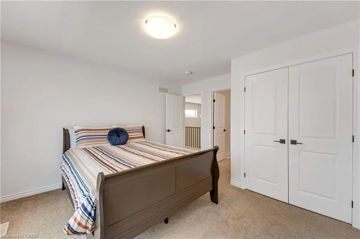
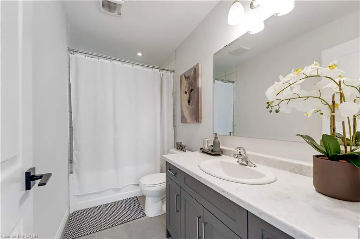
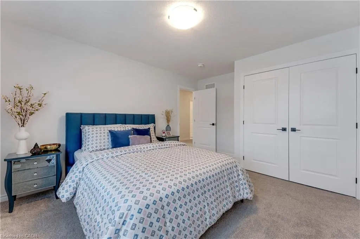
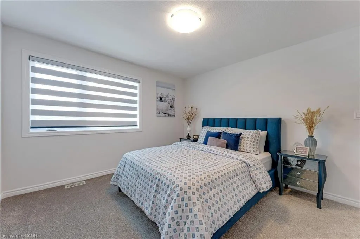
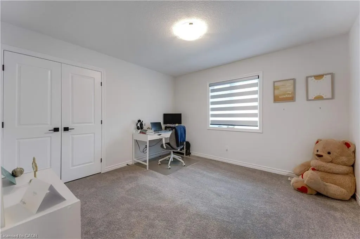
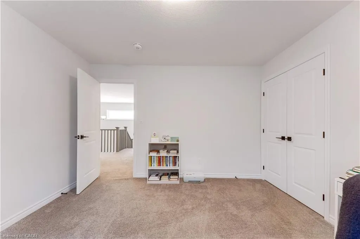
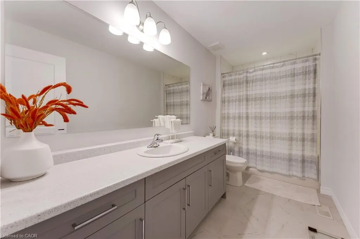
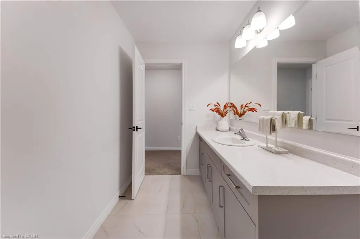
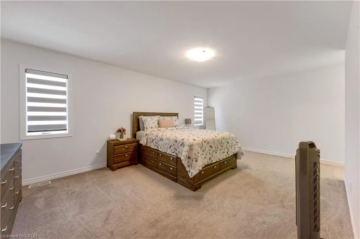
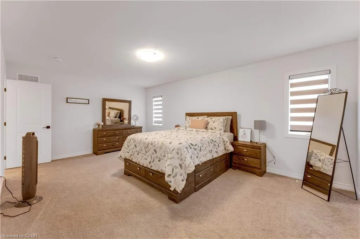
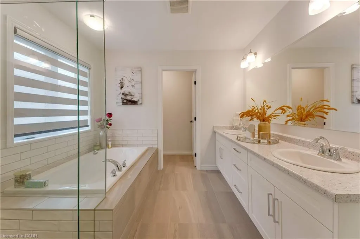
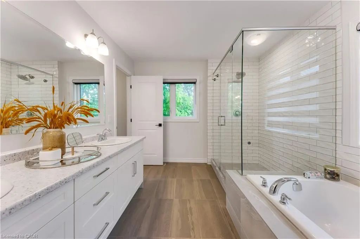
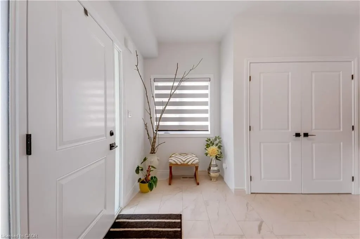
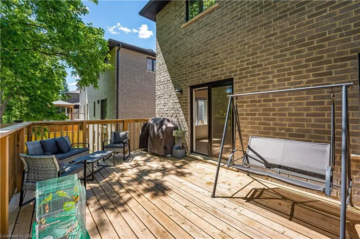
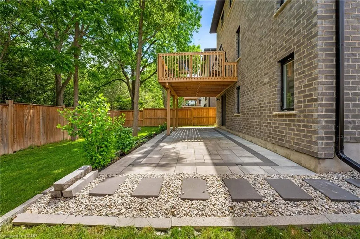
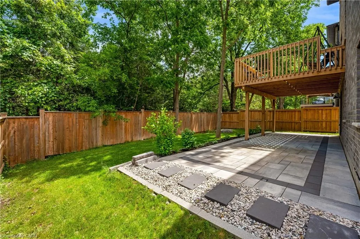
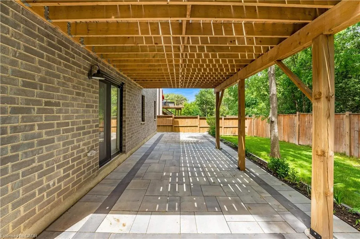
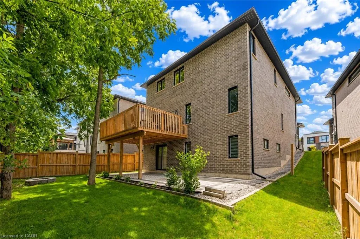
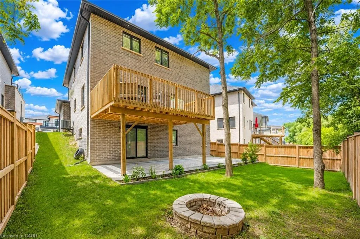
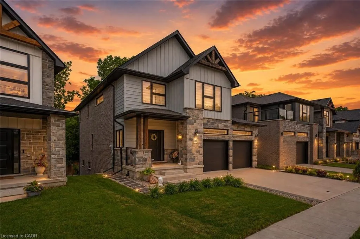
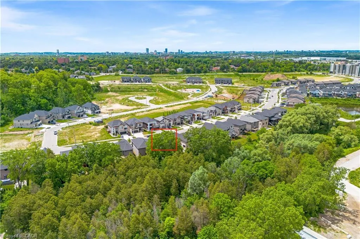
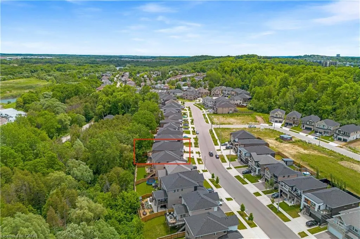
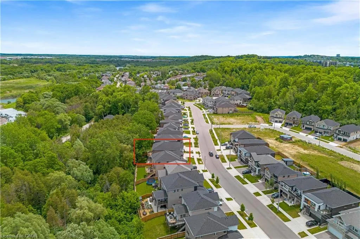
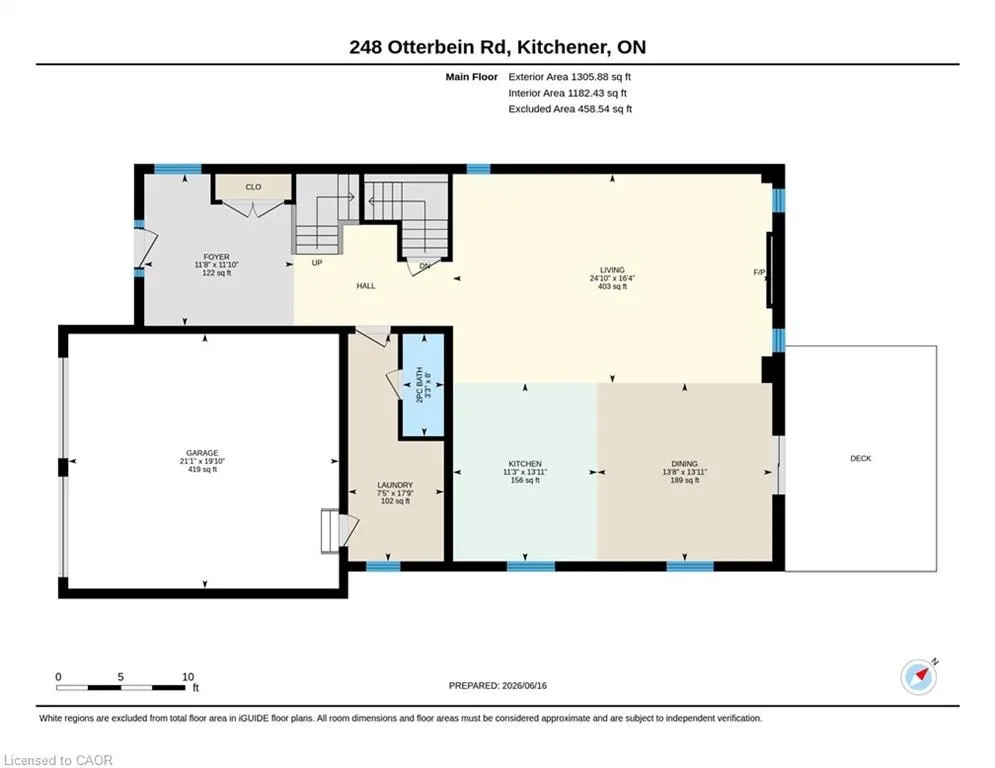
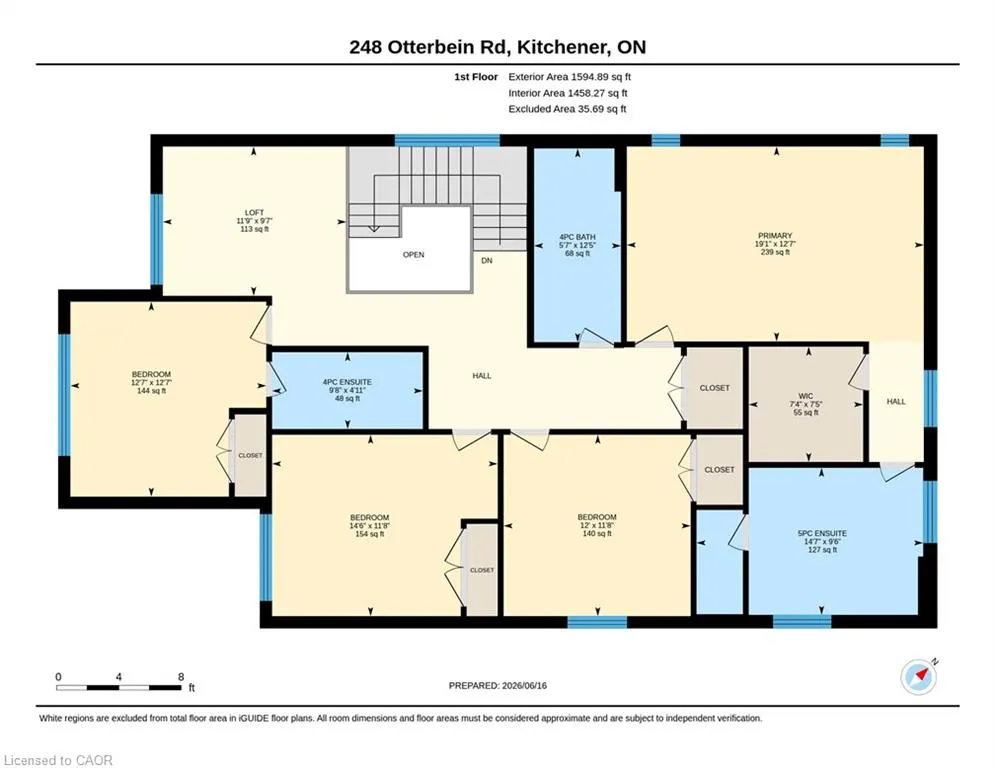
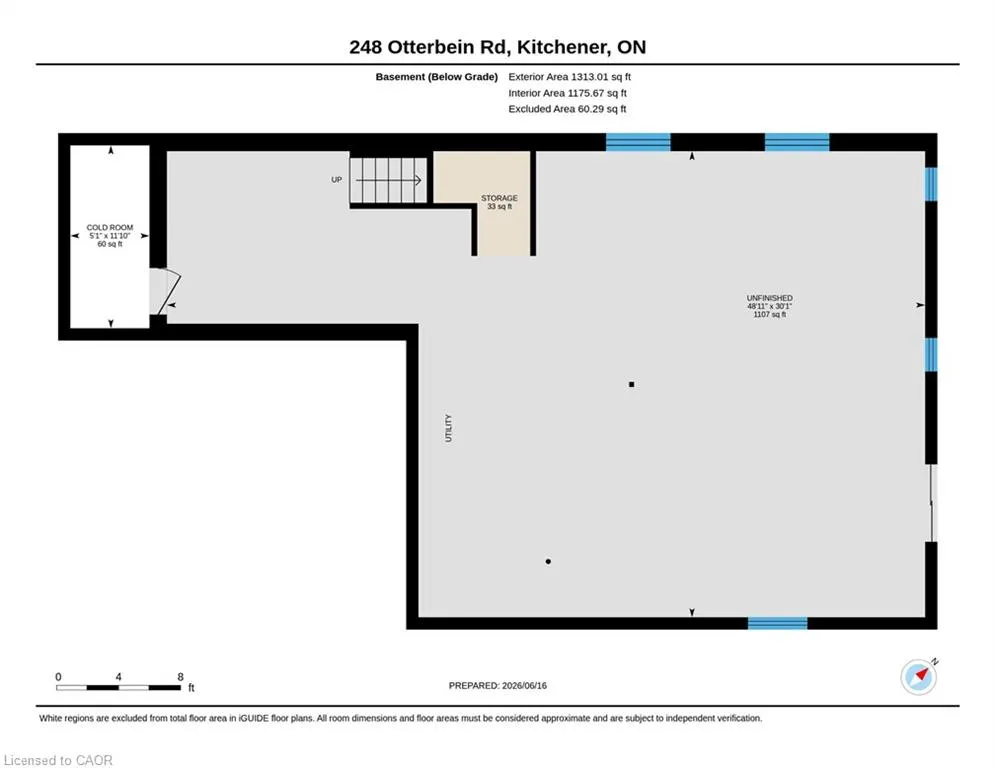
Welcome to Ravine-Side Luxury Living at 248 Otterbein Road, Kitchener: an exceptional family residence nestled on a premium ravine lot with no rear neighbours, this stunning 4-bedroom, 4-bathrooms home offers privacy, elegance and breathtaking views in one of Kitchener’s rapidly growing communities. From the moment you arrive, you’ll be captivated by the home’s impressive curb appeal and parking for 4 vehicles (2 car garage with EV charging rough-in and 2 car Driveway). Step inside through the welcoming oversized foyer and discover a bright, pet-free and scratch free house. Carpet free main level features Living room with Soaring 9ft ceilings and a wall of oversized windows. The beautifully designed kitchen features granite countertops, stainless steel appliances, abundant cabinetry and generous counter space for meal preparation. Adjacent, dining area is ideal for family gatherings and memorable dinner parties. Step through the patio door onto raised deck and take in the serene ravine views while enjoying your morning coffee or evening sunset. Upstairs, there are 4 generously sized bedrooms. The luxurious primary suite complete with a spacious walk-in closet and a beautifully appointed ensuite. 3 additional bedrooms offer ample closet space with 2 separate well-designed 4pc bathrooms. The walkout basement is ready for your personal vision with 5 big windows, featuring a bathroom rough-in, abundant storage space and direct access to the backyard. Outside, the fully fenced backyard is a true showstopper, backing onto a picturesque ravine with mature trees and no rear neighbors, perfect for entertaining guests, hosting summer bbqs or simply enjoying the peaceful sounds of nature from the spacious deck. Conveniently situated close to major highways, top-rated schools, parks, trails, shopping plazas and the scenic Grand River, this remarkable property truly checks every box. Book your private showing today and experience everything this exceptional home has to offer.
| Price History | |
|---|---|
| 6/17/2026 | Listed $1,199,900 |
General Features
| Living Area | 2900 |
|---|---|
| Sewer | Sewer (Municipal) |
| Heating | Forced Air,Natural Gas |
| Cooling | Central Air |
| Roof | Asphalt Shing |
| Appliances | Water Heater,Water Purifier,Water Softener,Dishwasher,Dryer,Gas Stove,Range Hood,Refrigerator,Washer |
| Zoning | R-3 |
| Garage Spaces | 2 |
| Security Features | Carbon Monoxide Detector,Smoke Detector,Carbon Monoxide Detector(s),Smoke Detector(s) |
| Construction Materials | Board & Batten Siding,Brick,Stone |
| Year Built | 2021 |
| Stories Count | 2 |
| Property Subtype | Single Family Residence |
| County | Waterloo |
| New Construction | false |
| Property Type | Residential |
| Attached Garage | true |
| Garage Y/N | true |
| Total Rooms | 12 |
| Full Baths | 3 |
| Status | Pending |
| Directions | Lackner Blvd to Otterbein Rd. |
| City | Kitchener |
| Senior Community Y/N | false |
| Open Parking Spaces | 2 |
| MLS Area | 2 - Kitchener East |
| Carport Y/N | false |
| Property Attached Y/N | false |
| MLS Area Minor | 230 - Grand River North |
| Virtual Tour | https://unbranded.youriguide.com/248_otterbein_rd_kitchener_on/ |
| Building Area Units | Square Feet |
| Standard Status | Pending |
| Year Built Source | Builder |
| Virtual Tour | https://youriguide.com/248_otterbein_rd_kitchener_on/ |
Interior Features
| Interior Amenities | Air Exchanger,Auto Garage Door Remote(s),Central Vacuum,Ventilation System |
|---|---|
| Basement | Walk-Out Access,Full,Unfinished,Sump Pump |
| Fireplace Features | Electric |
| Kitchen Level | Main |
| Air Conditioning Y/N | false |
| Heating Y/N | true |
| Window Features | Window Coverings |
| Fireplace Y/N | true |
| Above Grade Finished Area | 2900 |
| Half Baths | 1 |
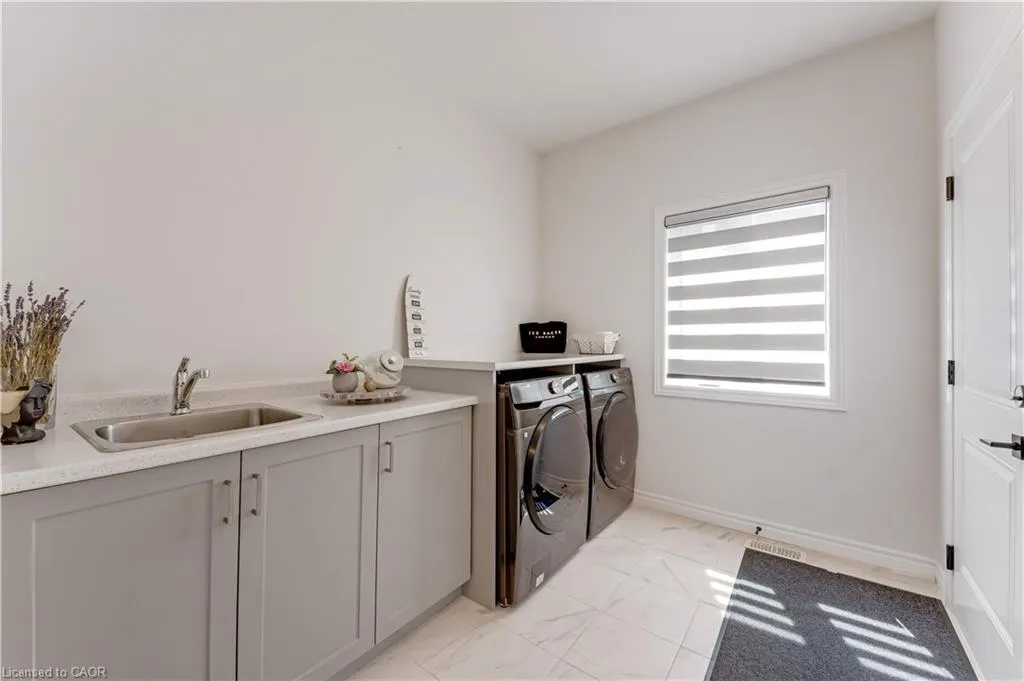
| Laundry Features | Main Level |
| Total Bedrooms | 4 |
| Main Level Bathrooms | 1 |
| Below Grade Finished Area Unit Type | Square Feet |
| Above Grade Finished Area Source | Plans |
| Above Grade Finished Area Unit Type | Square Feet |
| Total Baths | 4 |
Exterior Features
| Parking Features | Attached Garage,Garage Door Opener,Gravel |
|---|---|
| Lot Features | Urban,Major Highway,Park,Place of Worship,Playground Nearby,Public Transit,Rec./Community Centre,Schools |
| Water Source | Municipal |
| Total Parking | 4 |
| Inclusions | Carbon Monoxide Detector,Dishwasher,Dryer,Garage Door Opener,Gas Stove,Range Hood,Refrigerator,Smoke Detector,Washer,Window Coverings,Door Bell, Tv Mount |
| Foundation Details | Poured Concrete |
| Building Area Total | 2900 |
| Lot Dimensions | 44 x 108 |
| Frontage Length | 44.00 |
| Frontage Type | West |
| Waterfront Y/N | false |
| Covered Spaces | 2 |
| Crops Included Y/N | false |
Amenities
- Foreclosure
- Views
- Short Sale
- New Construction
- Adult 55+
- Lease To Own
- No Strata Fees
- Furnished
- Primary On Main
- Air Conditioning
- Seller Finance
- Green
- Fixer Upper
- Horse
- Golf
- Fireplace
- Deck
- Garage
- Basement
- Pool
 Data provided by the Ontario Regional Technology & Information Systems. The information is deemed reliable, but is not guaranteed. Not intended to solicit buyers or sellers, landlords or tenants currently under contract.
The trademarks REALTOR®, REALTORS® and the REALTOR® logo are controlled by The Canadian Real Estate Association (CREA) and identify real estate professionals who are members of CREA. The trademarks MLS®, Multiple Listing Service® and the associated logos are owned
Data provided by the Ontario Regional Technology & Information Systems. The information is deemed reliable, but is not guaranteed. Not intended to solicit buyers or sellers, landlords or tenants currently under contract.
The trademarks REALTOR®, REALTORS® and the REALTOR® logo are controlled by The Canadian Real Estate Association (CREA) and identify real estate professionals who are members of CREA. The trademarks MLS®, Multiple Listing Service® and the associated logos are owned
 All information deemed reliable but not guaranteed. All properties are subject to prior sale, change or withdrawal. Neither listing broker(s) or information provider(s) shall be responsible for any typographical errors, misinformation, misprints and shall be held totally harmless. Listing(s) information is provided for consumer's personal, non-commercial use and may not be used for any purpose other than to identify prospective properties consumers may be interested in purchasing. The data relating