
Address
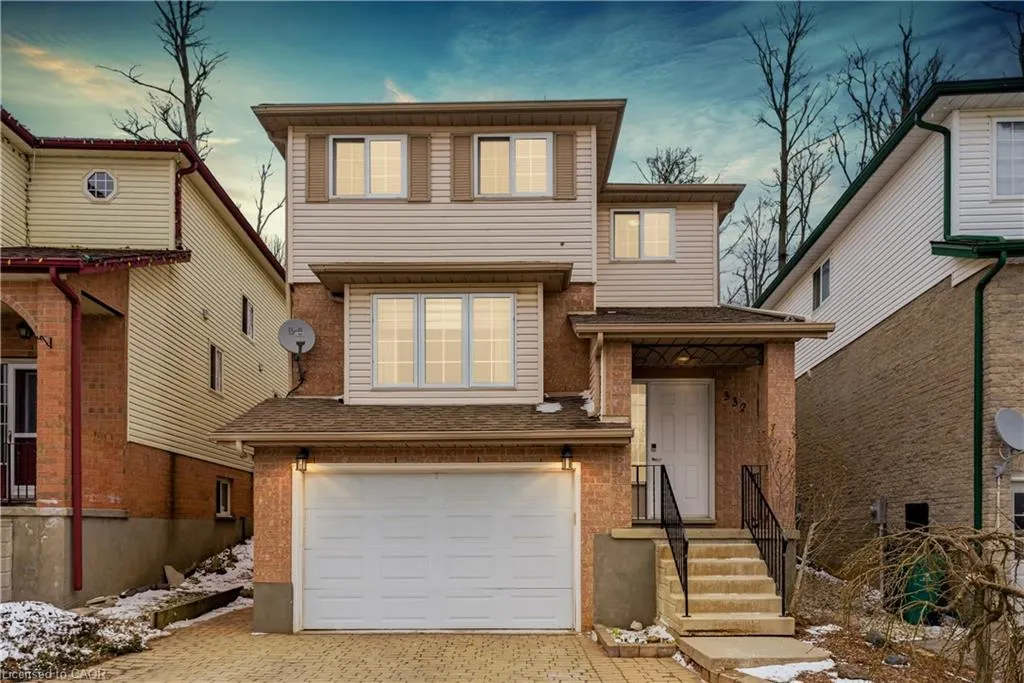
332 Keewatin Avenue, Kitchener, ON
Price
$ 700,000
Property Attributes
- MLS#40813617
- TypeSingle Family
- Listing Status Active
- CityKitchener
- Area2 - Kitchener East
- Neighbourhood230 - Grand River North
- Postal CodeN2B 3W6
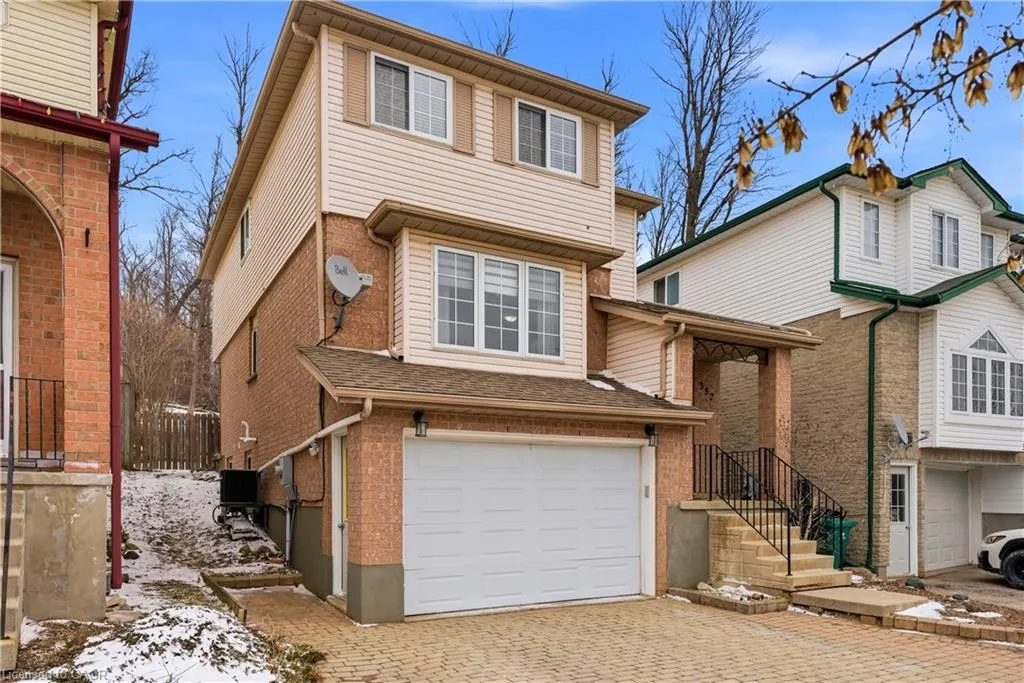
- StyleTwo Story
- Year Built1998
- Taxes$ 4924
- Price$ 700,000
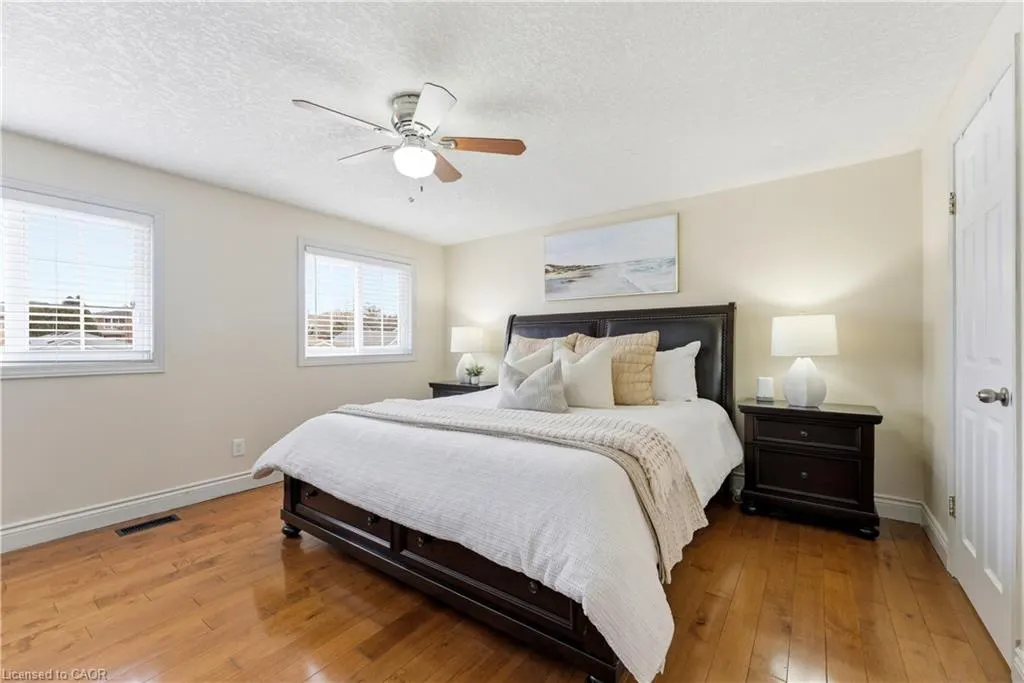
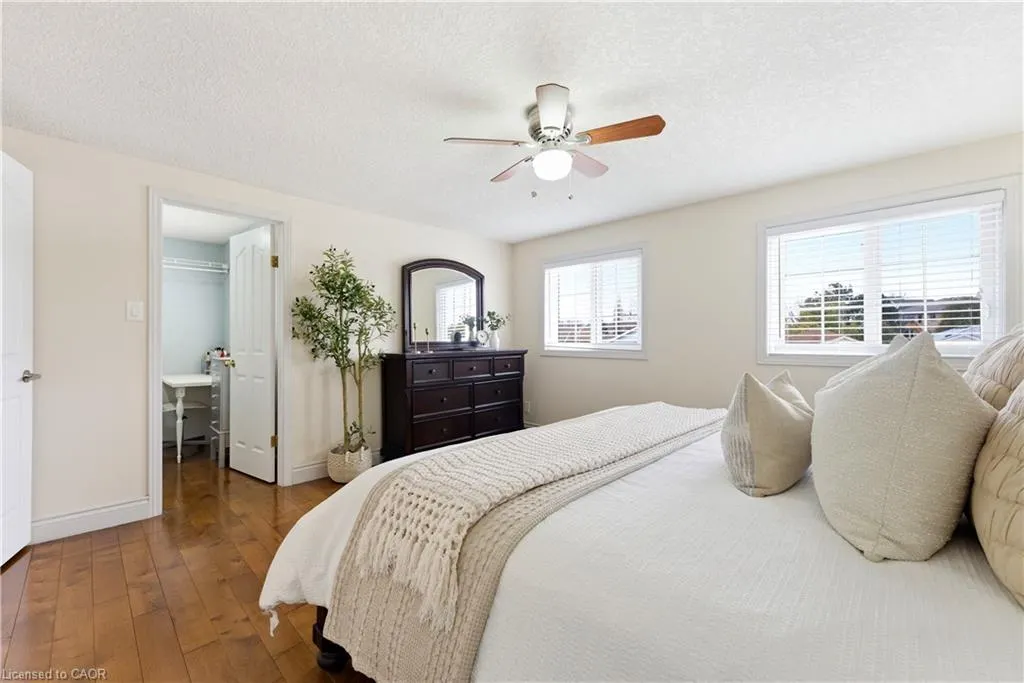
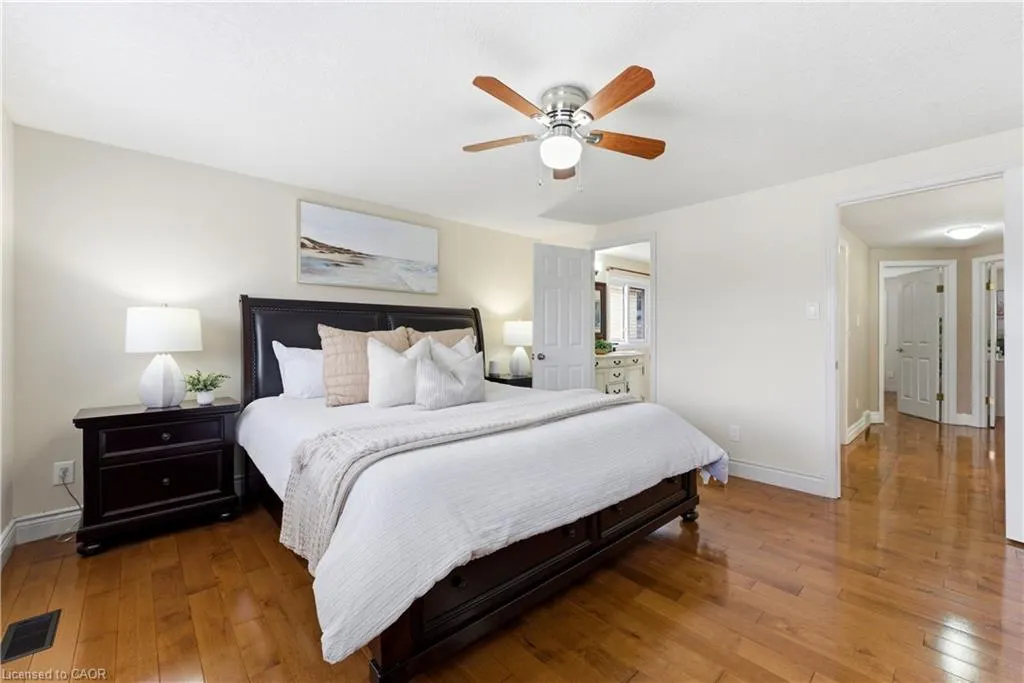
- Bedrooms3
- Full Bathrooms1
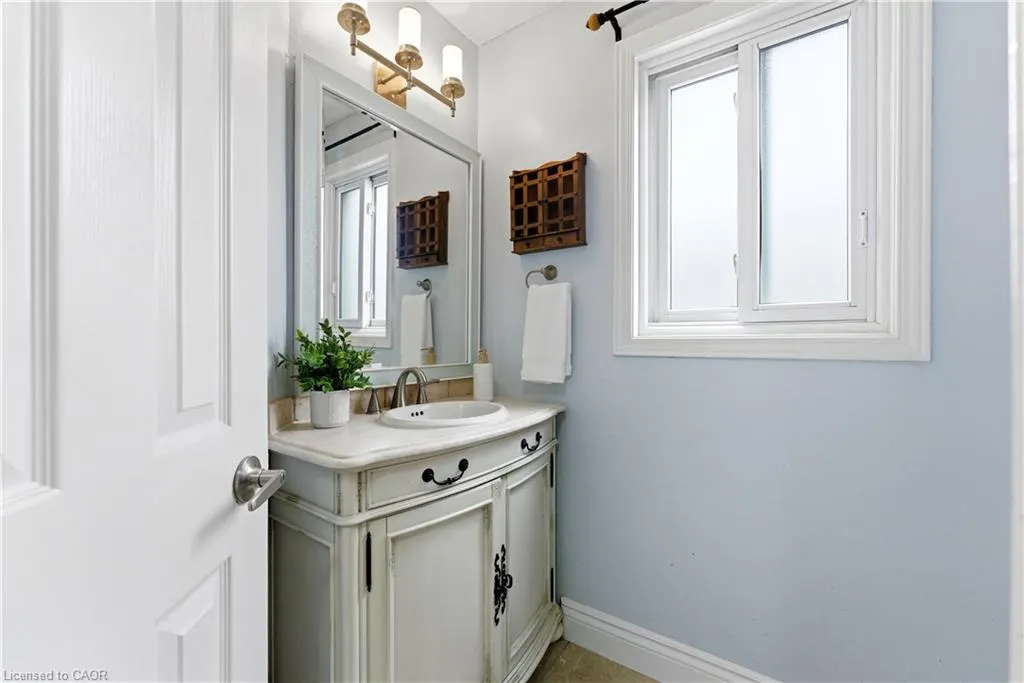
- Half Bathrooms1
- Sqr Footage1716
Data Source:
Ontario Regional (ITSO)
Property Description
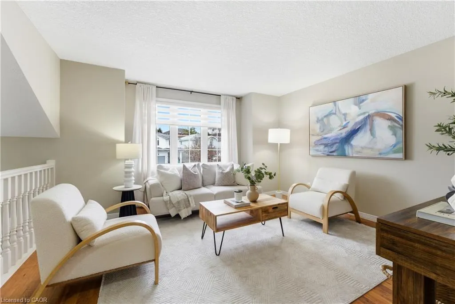
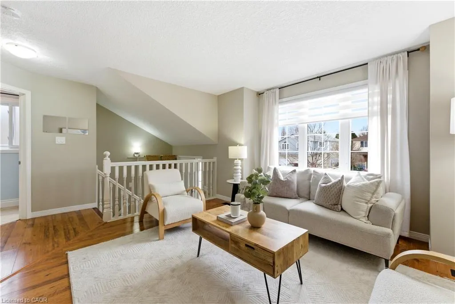
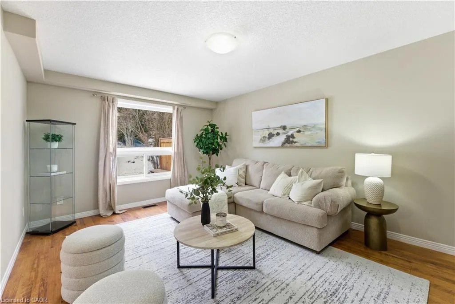
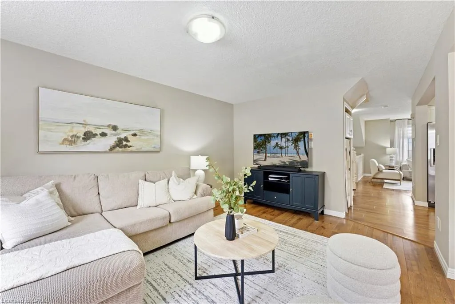
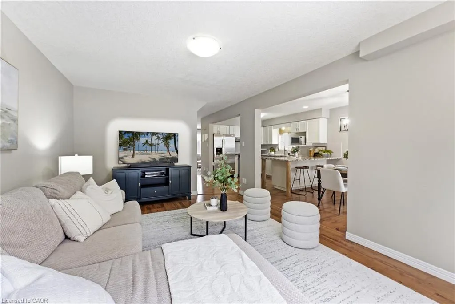
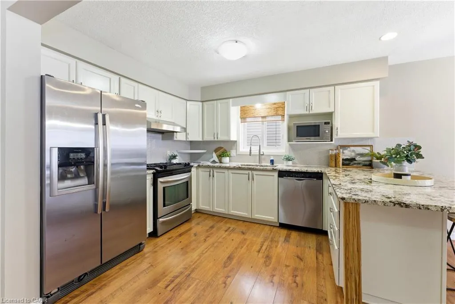
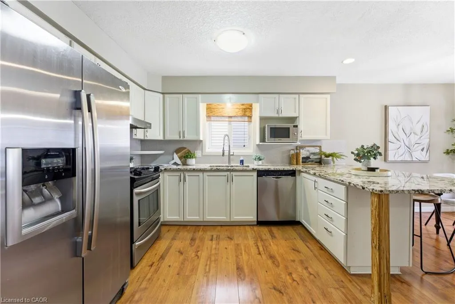

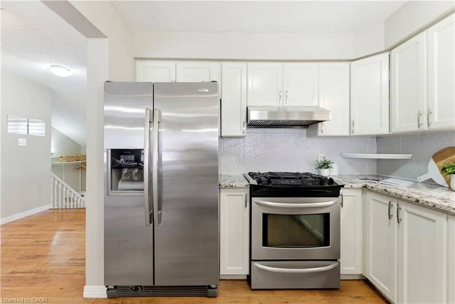
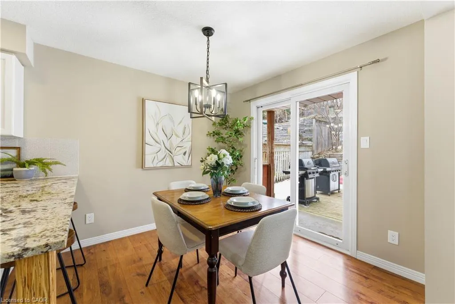
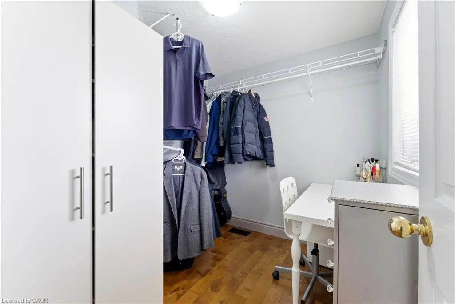
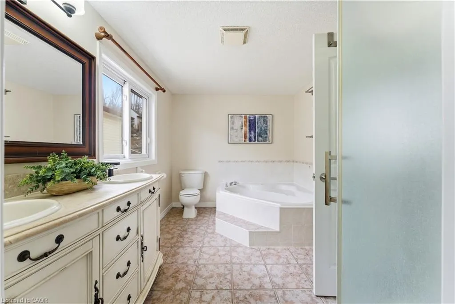
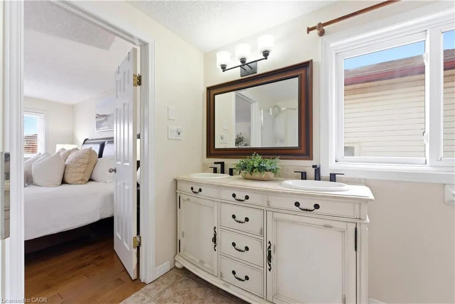
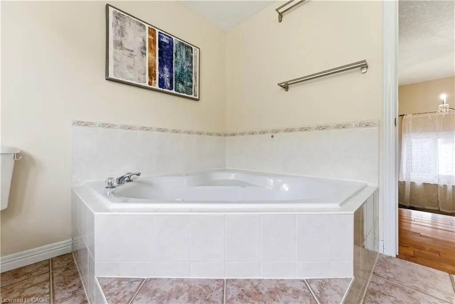
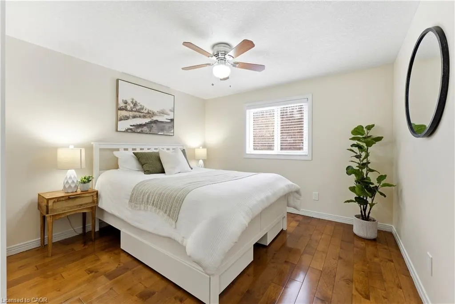
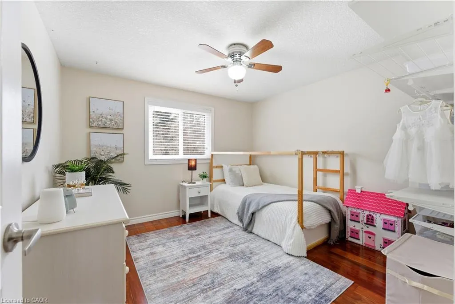
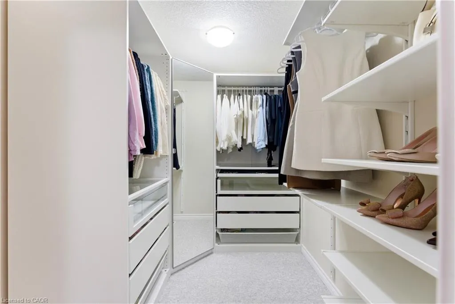
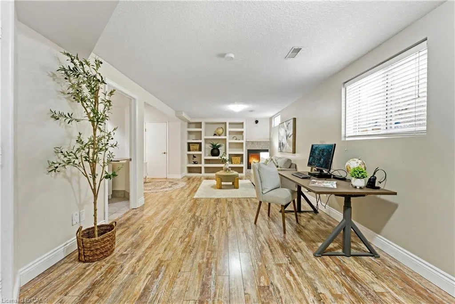
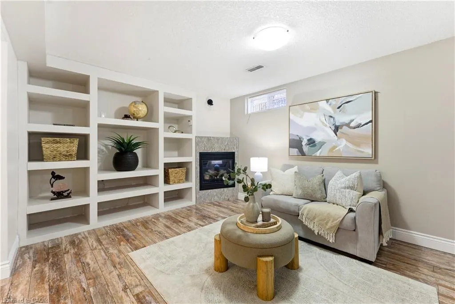
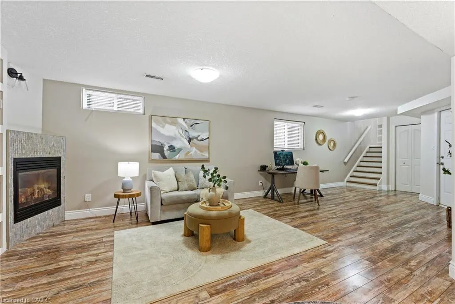
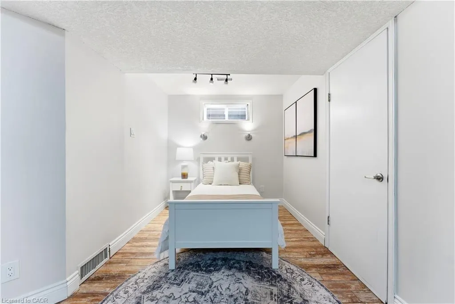
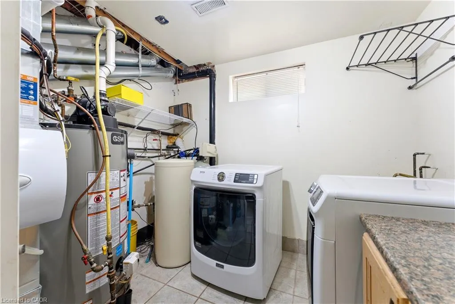
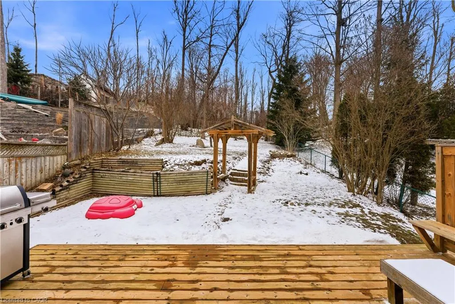
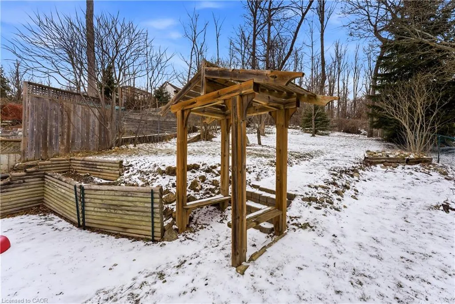
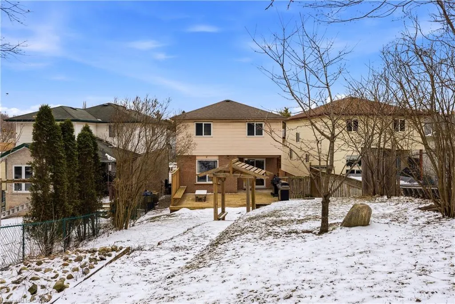
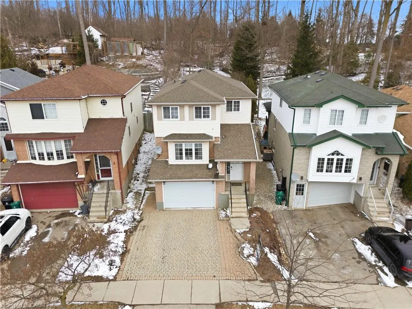
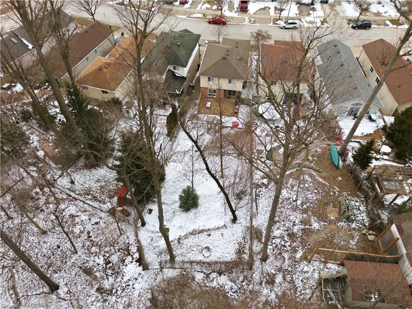
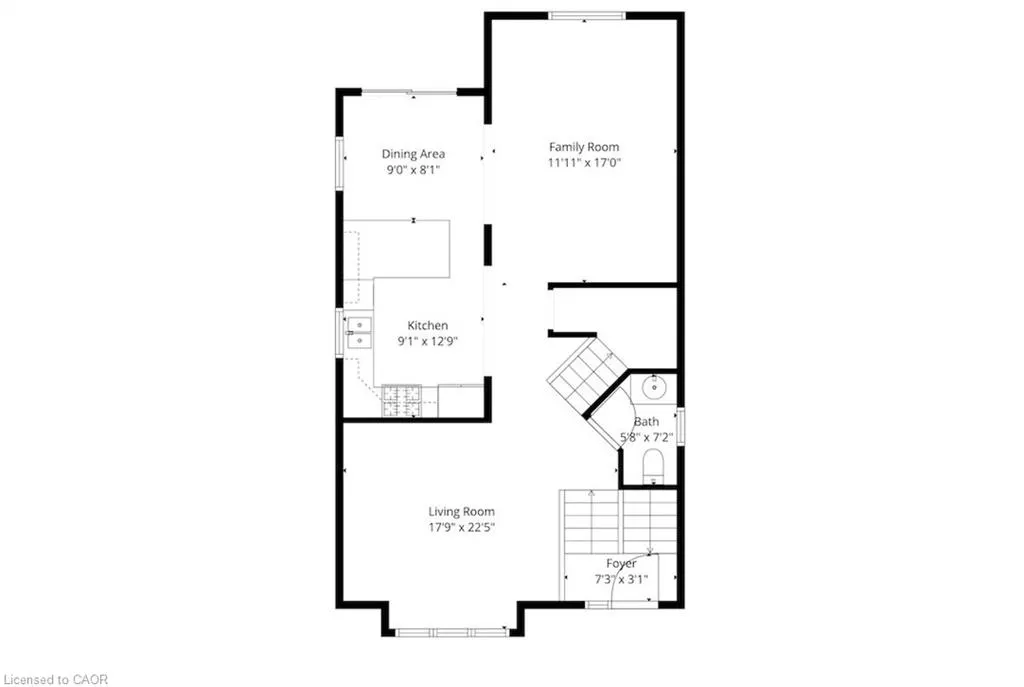
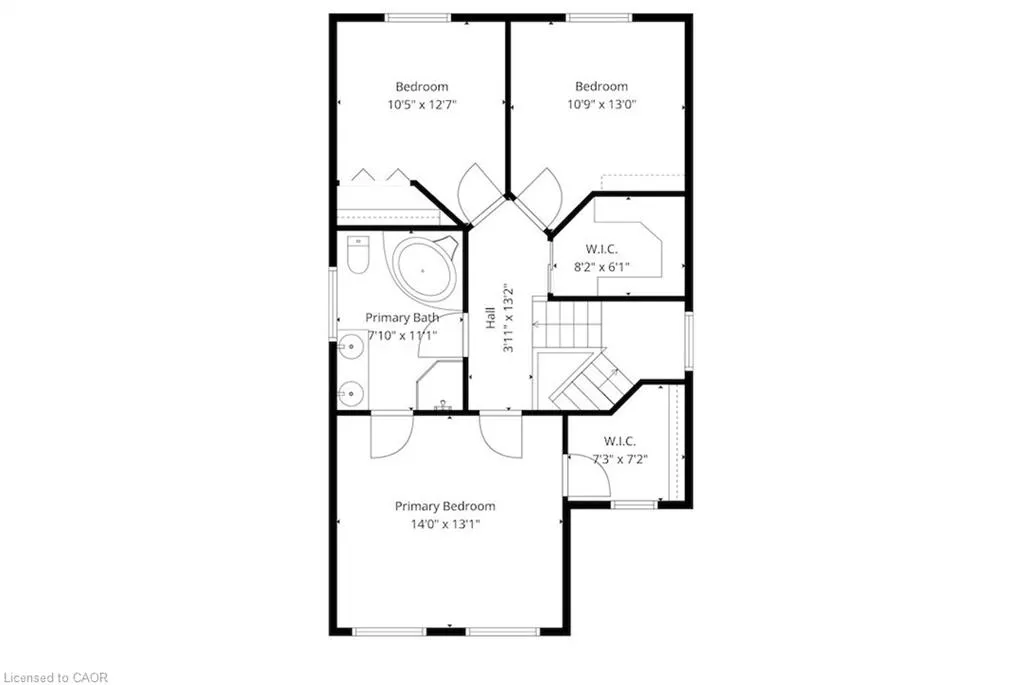
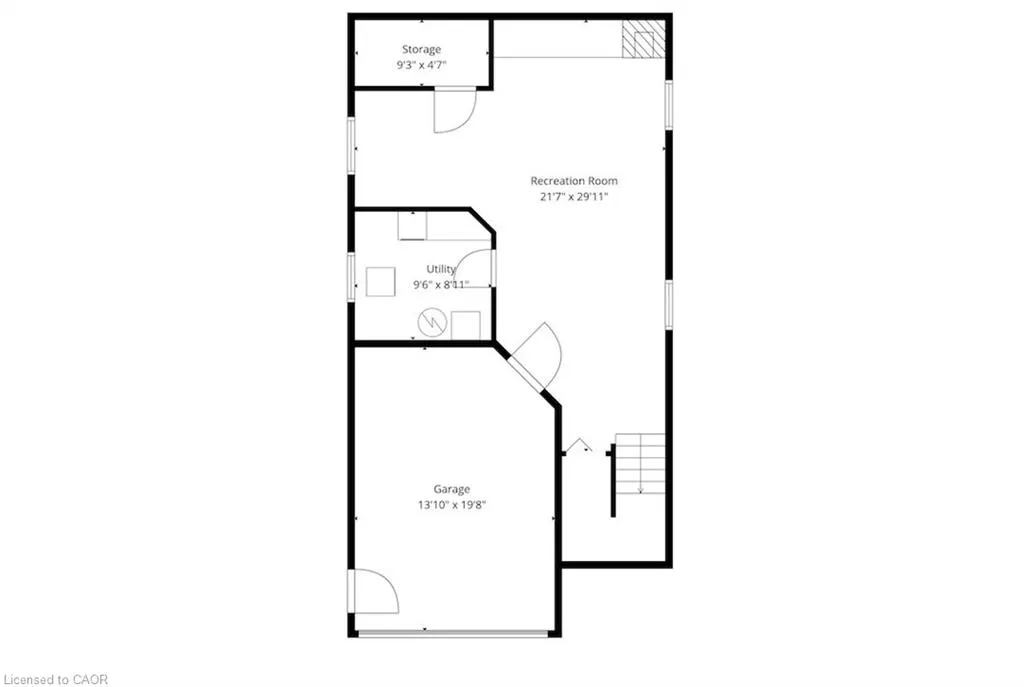
Welcome to 332 Keewatin Avenue, where family living meets everyday convenience in Kitchener’s desirable Grand River North neighbourhood. Step inside to a bright and inviting family room that flows seamlessly into the spacious living and dining area. This open and welcoming space is perfect for enjoying quiet family time or hosting friends. The stunning kitchen combines style and function with exquisite stone countertops and stainless steel appliances, including a gas range. Enjoy the spacious breakfast bar, perfect for casual meals or conversation. Upstairs, the primary suite offers a peaceful escape, featuring a huge walk-in closet. You’ll love the spa-inspired ensuite complete with a stand-up shower, double sink, and large soaker tub for relaxing after a long day. Two additional bedrooms also provide extra space for your family’s needs. The finished basement adds valuable flexibility as a rec room, home gym, or office with additional storage space. The Grand River North neighbourhood offers a truly connected lifestyle with great schools, shopping, and dining just minutes away. Surrounded by scenic parks and trails, you will love the perfect balance of calm mornings and active evenings. Spend your weekends at Bingemans with the family or take advantage of convenient travel with the nearby Waterloo airport. This is a home where comfort, convenience, and community come together! Visit us at our open house or book your private showing today!
| Price History | |
|---|---|
| 3/23/2026 | Listed $700,000 |
General Features
| Living Area | 1716 |
|---|---|
| Sewer | Sewer (Municipal) |
| Heating | Forced Air,Natural Gas |
| Cooling | Central Air |
| Roof | Asphalt Shing |
| Appliances | Water Heater,Dishwasher,Dryer,Gas Stove,Range Hood,Refrigerator,Washer |
| Zoning | RES-4 |
| Garage Spaces | 1.5 |
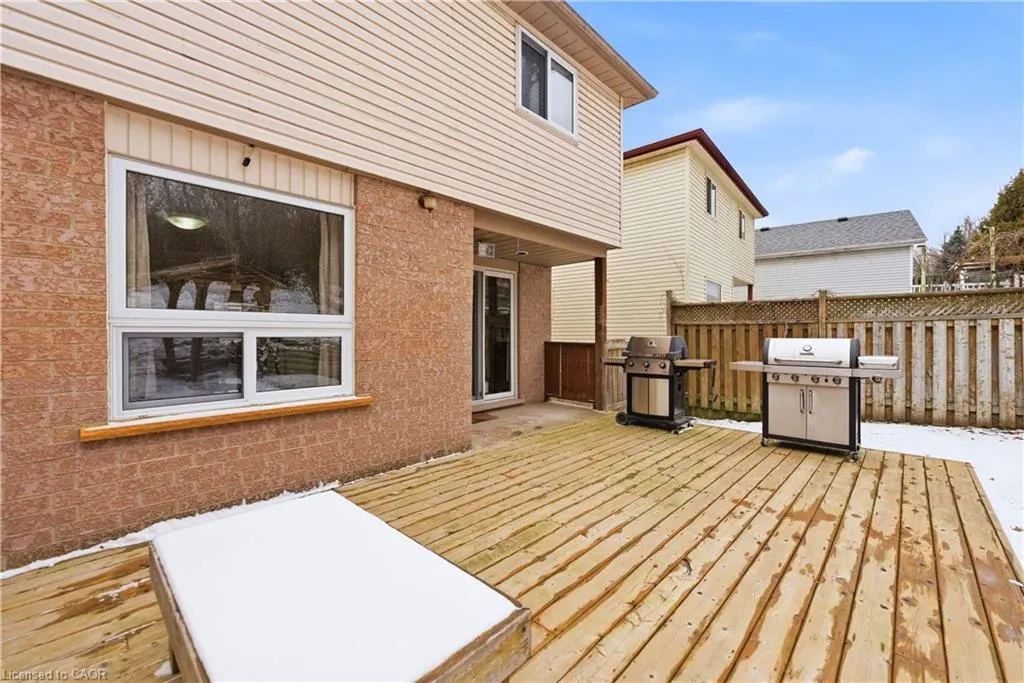
| Patio/Porch Features | Deck |
| Architectural Style | Two Story |
| Construction Materials | Brick,Vinyl Siding |
| Year Built | 1998 |
| Property Subtype | Single Family Residence |
| Waterfront Features | River/Stream |
| County | Waterloo |
| New Construction | false |
| Property Type | Residential |
| Attached Garage | true |
| Facing Direction | North |
| Garage Y/N | true |
| Total Rooms | 10 |
| Full Baths | 1 |
| Status | Active |
| City | Kitchener |
| Senior Community Y/N | false |
| Open Parking Spaces | 2 |
| MLS Area | 2 - Kitchener East |
| Property Attached Y/N | false |
| MLS Area Minor | 230 - Grand River North |
| Building Area Units | Square Feet |
| Standard Status | Active |
| Year Built Source | Other |
| Virtual Tour | https://youtu.be/dVfEP_DmmWU |
Interior Features
| Interior Amenities | Auto Garage Door Remote(s),Ceiling Fan(s),Central Vacuum Roughed-in |
|---|---|
| Basement | Full,Finished,Sump Pump |
| Kitchen Level | Main |
| Air Conditioning Y/N | false |
| Heating Y/N | true |
| Fireplace Y/N | false |
| Above Grade Finished Area | 1716 |
| Half Baths | 1 |
| Total Bedrooms | 3 |
| Below Grade Finished Area | 831 |
| Main Level Bathrooms | 1 |
| Below Grade Finished Area Unit Type | Square Feet |
| Below Grade Finished Area Source | Other |
| Above Grade Finished Area Source | Other |
| Above Grade Finished Area Unit Type | Square Feet |
| Total Baths | 2 |
Exterior Features
| Parking Features | Attached Garage |
|---|---|
| Lot Features | Urban,Airport,Greenbelt,Highway Access,Library,Park,Place of Worship,Playground Nearby,Rec./Community Centre,Schools,Shopping Nearby,Skiing,Trails |
| Water Source | Municipal |
| Total Parking | 3 |
| Inclusions | Dishwasher,Dryer,Gas Stove,Range Hood,Refrigerator,Washer |
| Building Area Total | 2547 |
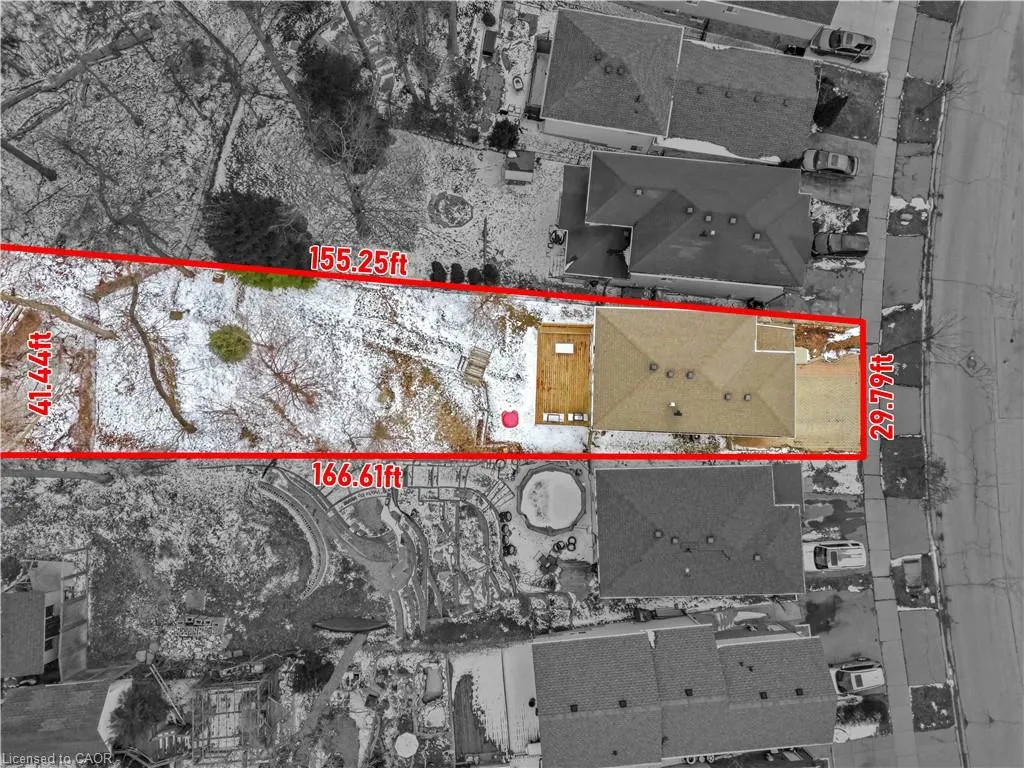
| Lot Dimensions | 29.79 x 166.61 |
| Frontage Length | 29.79 |
| Frontage Type | South |
| Waterfront Y/N | false |
| Covered Spaces | 1.5 |
| Crops Included Y/N | false |
Amenities
- Foreclosure
- Views
- Short Sale
- New Construction
- Adult 55+
- Lease To Own
- No Strata Fees
- Furnished
- Primary On Main
- Air Conditioning
- Seller Finance
- Green
- Fixer Upper
- Horse
- Golf
- Fireplace
- Deck
- Garage
- Basement
- Pool
 Data provided by the Ontario Regional Technology & Information Systems. The information is deemed reliable, but is not guaranteed. Not intended to solicit buyers or sellers, landlords or tenants currently under contract.
The trademarks REALTOR®, REALTORS® and the REALTOR® logo are controlled by The Canadian Real Estate Association (CREA) and identify real estate professionals who are members of CREA. The trademarks MLS®, Multiple Listing Service® and the associated logos are owned
Data provided by the Ontario Regional Technology & Information Systems. The information is deemed reliable, but is not guaranteed. Not intended to solicit buyers or sellers, landlords or tenants currently under contract.
The trademarks REALTOR®, REALTORS® and the REALTOR® logo are controlled by The Canadian Real Estate Association (CREA) and identify real estate professionals who are members of CREA. The trademarks MLS®, Multiple Listing Service® and the associated logos are owned
 All information deemed reliable but not guaranteed. All properties are subject to prior sale, change or withdrawal. Neither listing broker(s) or information provider(s) shall be responsible for any typographical errors, misinformation, misprints and shall be held totally harmless. Listing(s) information is provided for consumer's personal, non-commercial use and may not be used for any purpose other than to identify prospective properties consumers may be interested in purchasing. The data relating