

Address
54 Bruce Street, Cambridge, ON
Price
$ 1,449,900
Property Attributes
- MLS#40860193
- TypeSingle Family
- Listing Status Active
- CityCambridge
- Area12 - Galt East
- Neighbourhood20 - City Core/Wellington
- Postal CodeN1R 2E3
- StyleVictorian
- Year Built1859
- Taxes$ 8207
- Price$ 1,449,900
- Bedrooms6
- Full Bathrooms5
- Half Bathrooms0
- Sqr Footage4780
- Lot Size0.341 Acres
Data Source:
Ontario Regional (ITSO)
Property Description
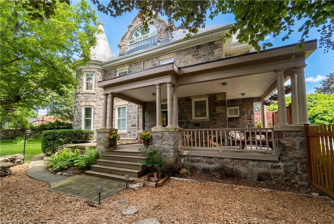
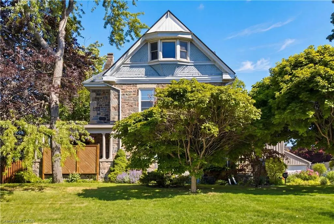
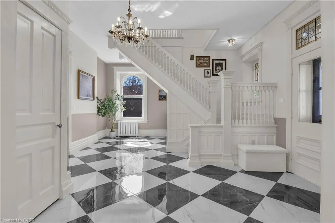
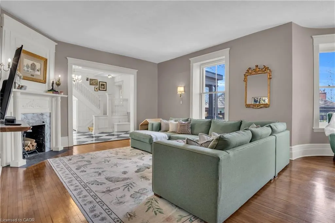
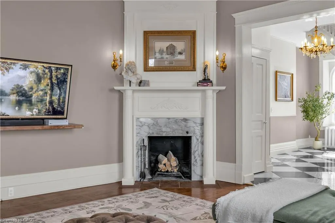
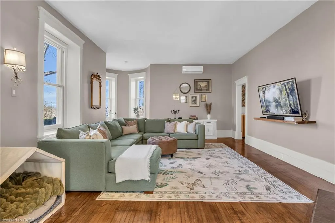
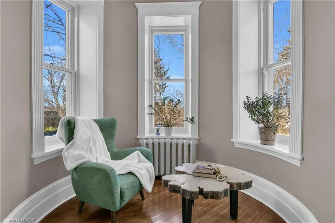
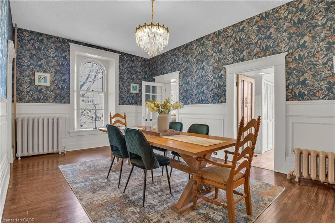
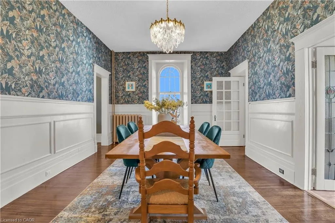
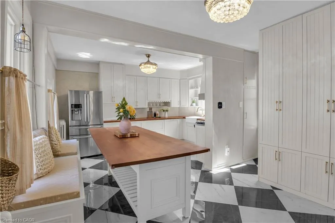
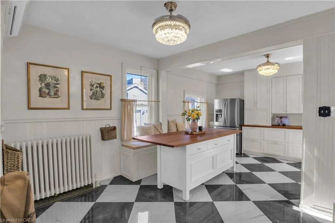
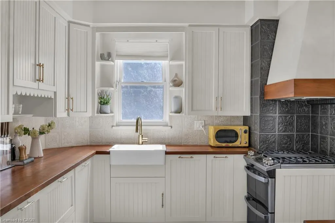
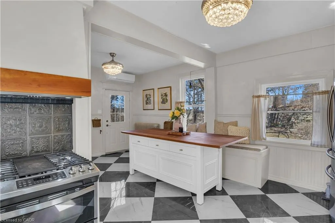
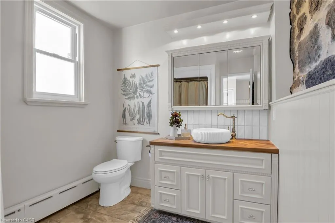
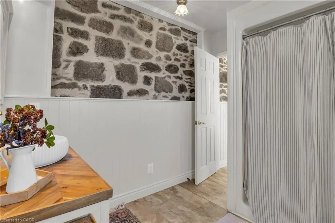
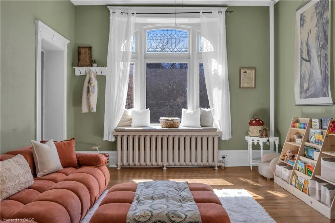
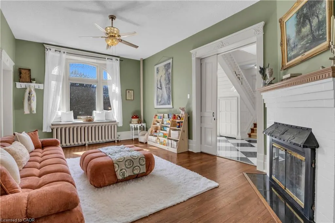
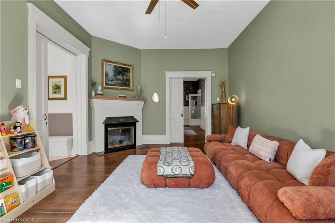
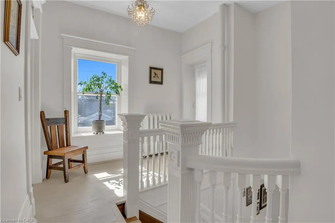
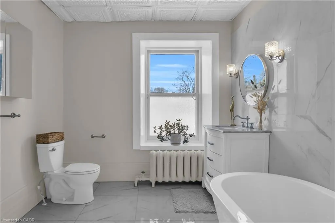
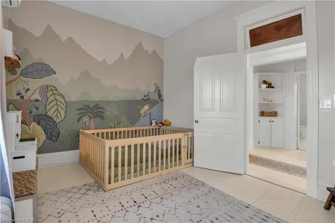
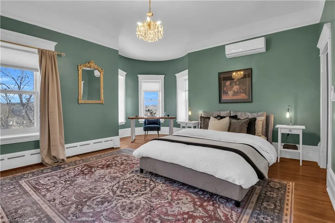
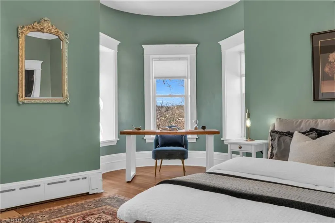
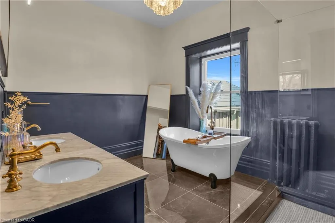
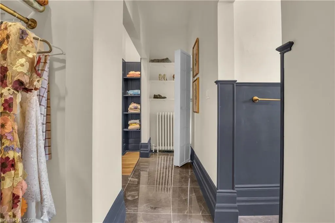
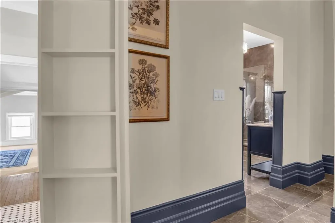
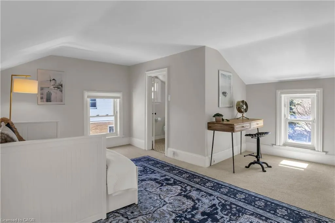
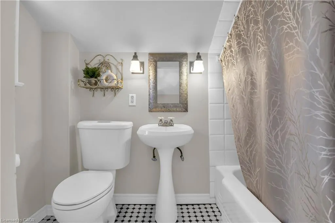
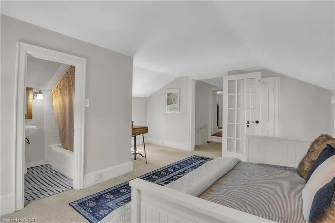
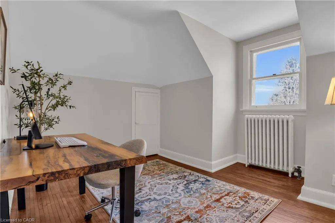
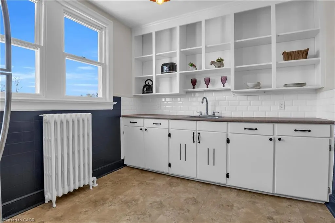
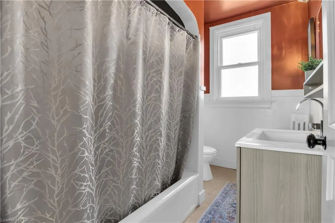
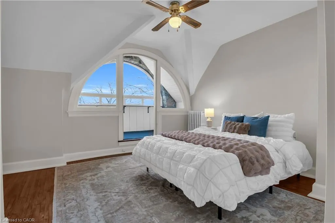
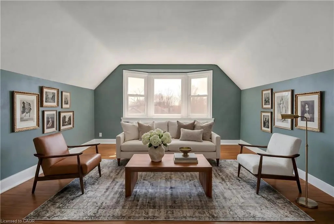
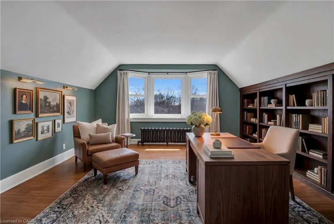
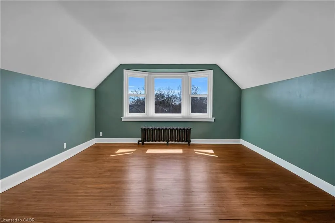
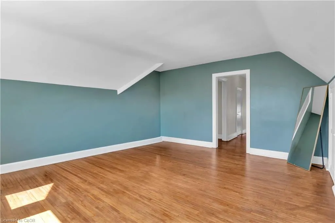
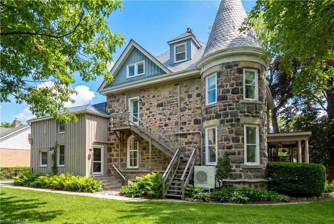
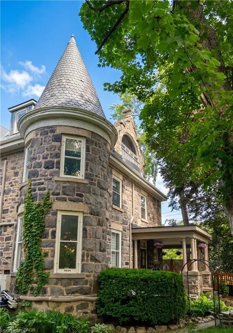
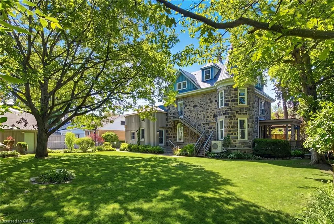
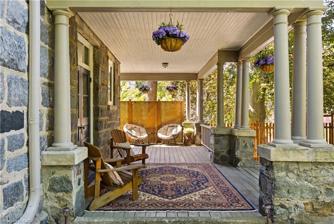
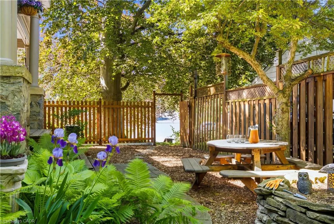
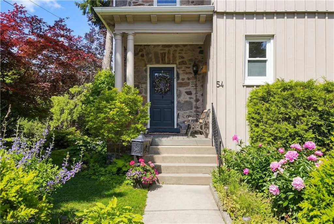
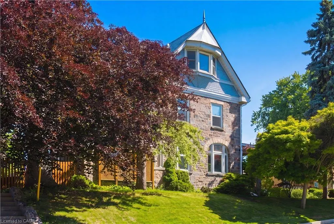
A rare opportunity to own one of Galt's landmark stone homes. Built in 1859 by master stone masons Thomas and James Dalgleish and recently added to Cambridge's Heritage Registry, this three-storey residence offers 4,780 sq ft, 6 bedrooms and 5 bathrooms on a generous, fully fenced lot. Character is everywhere: deep stone walls, arched window openings, original woodwork, stained glass, pocket doors, and two wood-burning fireplaces anchoring the main living spaces. Just as important, the heavy lifting is done. Over $200,000 in renovations since 2022 includes a full electrical upgrade removing knob and tube, updated plumbing, air conditioning on all three floors, refinished hardwood, and a fully renovated European-style kitchen with custom cabinetry and new appliances. The third floor is a self-contained suite with its own kitchen, bathroom, separate entrance, and a private sunroom off the bedroom. Ideal for extended family, guests, or a home office wing, it offers flexibility rarely found in a heritage property. Outside: mature trees, two covered porches, and a large detached 2-car garage. Downtown Galt, the farmers' market, and the Grand River are a five-minute walk away. A heritage dossier prepared by architect Eric Rodrigues, Founding Principal of Boldera Architecture, accompanies the listing, providing both an assessment of the home's architectural significance and a roadmap for its future. More than 160 years on, 54 Bruce Street is ready for its next chapter.
| Elementary School | High School |
|---|---|
| St. Anne Elementary School | Glenview Park High School |
| Price History | |
|---|---|
| 9/3/2026 | Listed $1,449,900 |
General Features
| Living Area | 4780 |
|---|---|
| Sewer | Sewer (Municipal) |
| Heating | Natural Gas,Water |
| Cooling | Wall Unit(s) |
| Utilities | Cable Available,Cell Service,Electricity Connected,High Speed Internet Avail,Natural Gas Connected,Recycling Pickup,Phone Available,Other |
| Roof | Metal |
| Appliances | Water Heater,Water Softener,Dishwasher,Dryer,Gas Stove,Refrigerator,Washer |
| Zoning | R4 |
| Garage Spaces | 2 |
| Patio/Porch Features | Deck,Porch |
| Architectural Style | Victorian |
| Security Features | Carbon Monoxide Detector,Smoke Detector,Carbon Monoxide Detector(s),Security System,Smoke Detector(s) |
| Construction Materials | Board & Batten Siding,Stone |
| Exclusions | Primary Bedroom And Nursery Curtains & Rods, All Mirrors In Home (Excluding Bathrooms). |
| Year Built | 1859 |
| View | Garden |
| Stories Count | 3 |
| Property Subtype | Single Family Residence |
| County | Waterloo |
| New Construction | false |
| Property Type | Residential |
| Attached Garage | false |
| Facing Direction | South |
| Garage Y/N | true |
| Total Rooms | 20 |
| Full Baths | 5 |
| Status | Active |
| Directions | Main Street to Bruce Street |
| High School | Glenview Park, Monsignor Doyle |
| City | Cambridge |
| Senior Community Y/N | false |
| Open Parking Spaces | 7 |
| MLS Area | 12 - Galt East |
| Lot Size Units | Acres |
| Lot Size Square Feet | 14853.96 |
| Elementary School | St. Anne, Central P.S., Stewart Avenue P.S. |
| Property Attached Y/N | false |
| MLS Area Minor | 20 - City Core/Wellington |
| Virtual Tour | https://youriguide.com/s4c2k_54_bruce_st_cambridge_on/ |
| Building Area Units | Square Feet |
| Standard Status | Active |
| Year Built Source | Other |
| Virtual Tour | https://www.youtube.com/watch?v=Z_1-YQntbHo&t=2s |
Interior Features
| Interior Amenities | Auto Garage Door Remote(s),In-Law Floorplan |
|---|---|
| Basement | Walk-Up Access,Full,Unfinished |
| Total Fireplaces | 2 |
| Fireplace Features | Family Room,Living Room,Wood Burning |
| Kitchen Level | Main,Third |
| Air Conditioning Y/N | false |
| Heating Y/N | true |
| Fireplace Y/N | true |
| Above Grade Finished Area | 4780 |
| Laundry Features | Main Level |
| Total Bedrooms | 6 |
| Main Level Bathrooms | 1 |
| Below Grade Finished Area Unit Type | Square Feet |
| Above Grade Finished Area Source | Plans |
| Above Grade Finished Area Unit Type | Square Feet |
| Total Baths | 5 |
Exterior Features
| Exterior Amenities | Landscaped,Lighting,Privacy,Recreational Area,Other |
|---|---|
| Fencing | Full |
| Parking Features | Detached Garage,Garage Door Opener |
| Lot Features | Urban,Rectangular,City Lot,Near Golf Course,Hospital,Landscaped,Library,Park,Place of Worship,Playground Nearby,Public Transit,Quiet Area,Regional Mall,School Bus Route,Schools,Shopping Nearby,Trails |
| Water Source | Municipal |
| Total Parking | 9 |
| Inclusions | Carbon Monoxide Detector,Dishwasher,Dryer,Garage Door Opener,Gas Stove,Refrigerator,Smoke Detector,Washer,Other,Remote-Controlled Garage Door Opener, Refrigerator, Stove, Dishwasher, Washer And Dryer On Main Floor, Refrigerator On The Third Level, Primary Bedroom Wardrobes, All Electric Light Fixtures, Bathroom Mirrors. |
| Lot Size Area | 0.341 |
| Foundation Details | Stone |
| Building Area Total | 4780 |
| Lot Dimensions | 109 x 135 |
| Lot Size Acres | 0.341 |
| Frontage Length | 109.00 |
| Frontage Type | North |
| Lot Size Source | GeoWarehouse |
| Waterfront Y/N | false |
| Covered Spaces | 2 |
| Road Frontage Type | Public Road |
| Crops Included Y/N | false |
Amenities
- Foreclosure
- Views
- Short Sale
- New Construction
- Adult 55+
- Lease To Own
- No Strata Fees
- Furnished
- Primary On Main
- Air Conditioning
- Seller Finance
- Green
- Fixer Upper
- Horse
- Golf
- Fireplace
- Deck
- Garage
- Basement
- Pool
 Data provided by the Ontario Regional Technology & Information Systems. The information is deemed reliable, but is not guaranteed. Not intended to solicit buyers or sellers, landlords or tenants currently under contract.
The trademarks REALTOR®, REALTORS® and the REALTOR® logo are controlled by The Canadian Real Estate Association (CREA) and identify real estate professionals who are members of CREA. The trademarks MLS®, Multiple Listing Service® and the associated logos are owned
Data provided by the Ontario Regional Technology & Information Systems. The information is deemed reliable, but is not guaranteed. Not intended to solicit buyers or sellers, landlords or tenants currently under contract.
The trademarks REALTOR®, REALTORS® and the REALTOR® logo are controlled by The Canadian Real Estate Association (CREA) and identify real estate professionals who are members of CREA. The trademarks MLS®, Multiple Listing Service® and the associated logos are owned
 All information deemed reliable but not guaranteed. All properties are subject to prior sale, change or withdrawal. Neither listing broker(s) or information provider(s) shall be responsible for any typographical errors, misinformation, misprints and shall be held totally harmless. Listing(s) information is provided for consumer's personal, non-commercial use and may not be used for any purpose other than to identify prospective properties consumers may be interested in purchasing. The data relating