
Address
18 Harper Boulevard, Brantford, ON
Price
$ 1,899,000
Property Attributes
- MLS#40854891
- TypeSingle Family
- Listing Status Pending
- CityBrantford
- Area2067 - West Brant
- Neighbourhood2077 - Tutela Heights
- Postal CodeN3T 0E1
- Style
- Taxes$ 8148
- Price$ 1,899,000
- Bedrooms5
- Full Bathrooms3
- Half Bathrooms1
- Sqr Footage3200
Data Source:
Ontario Regional (ITSO)
Property Description
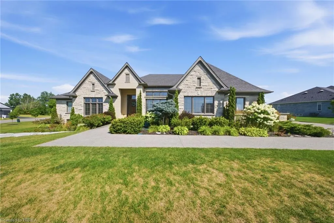
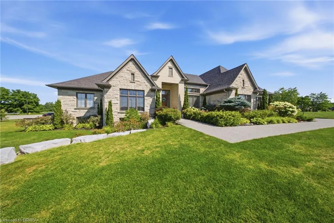
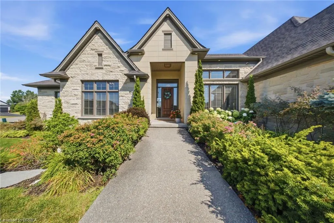
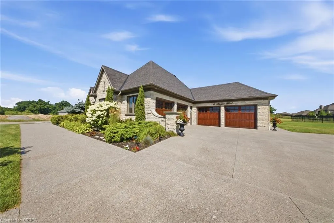
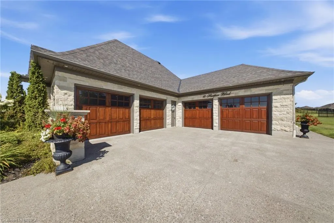
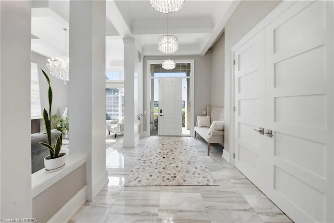
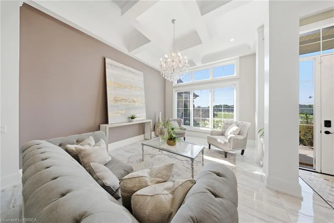
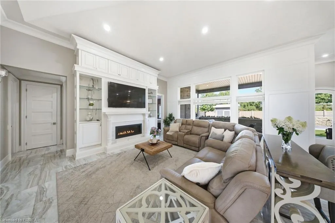
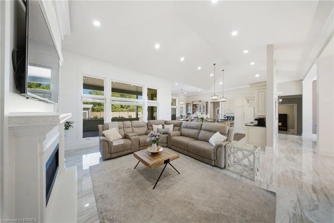
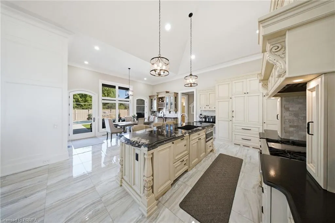
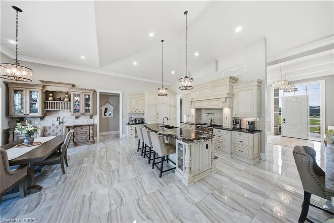
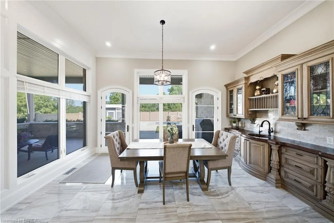
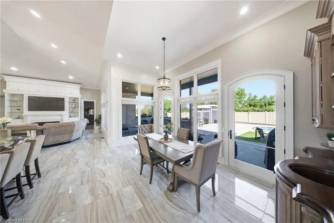
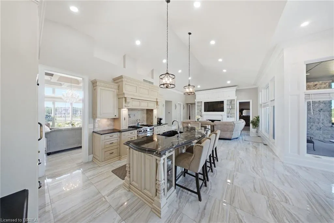
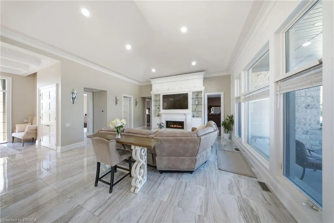
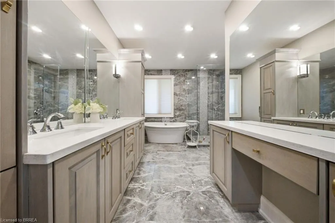
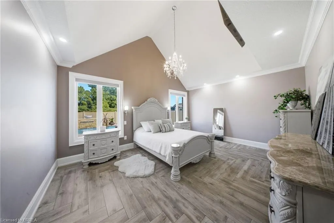
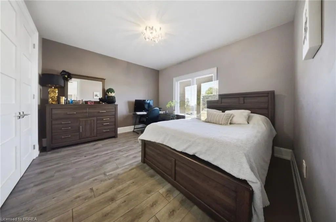
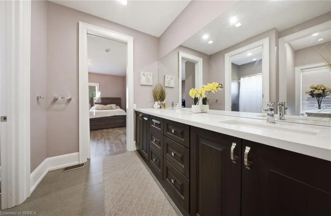
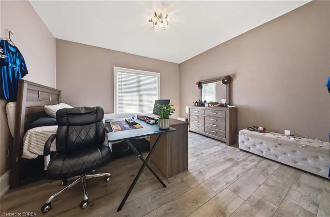
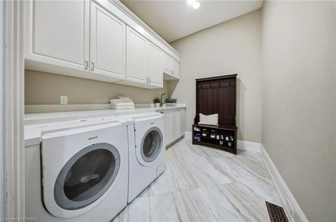
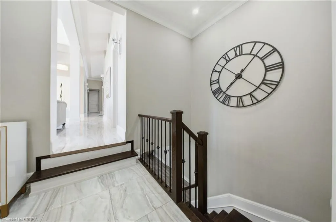
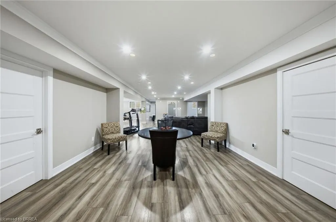
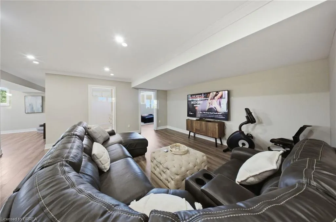
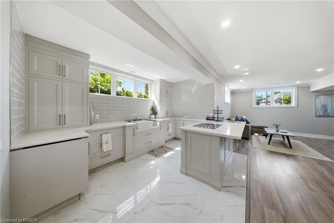
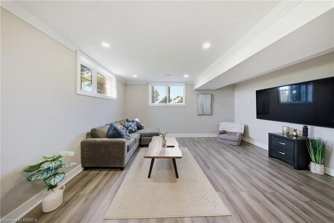
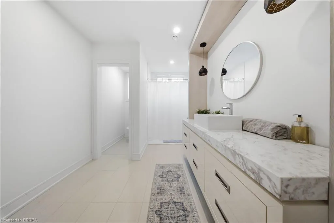
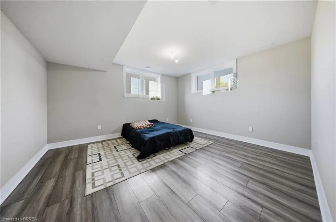
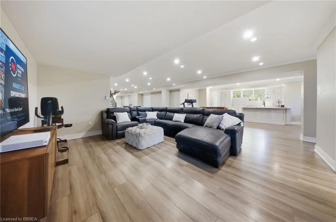
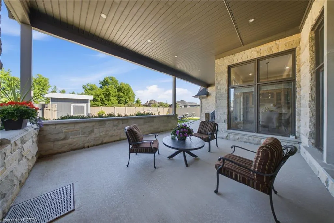
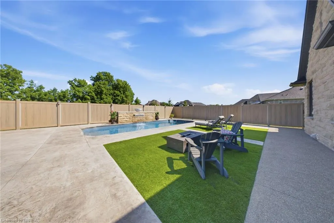
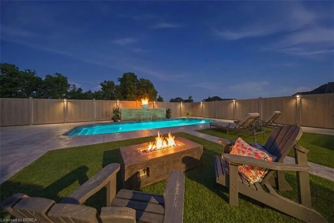
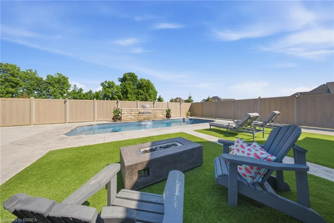
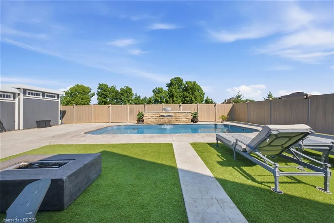
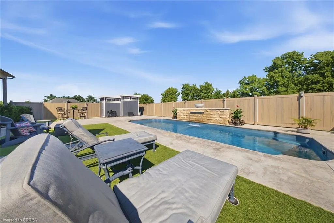
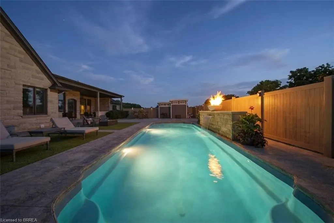
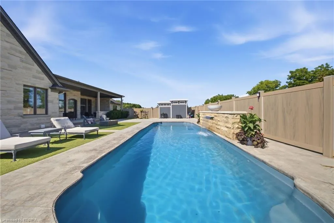
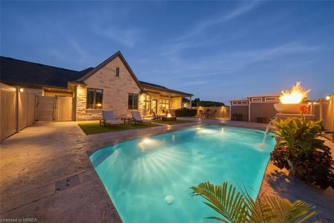
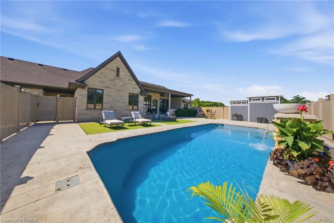
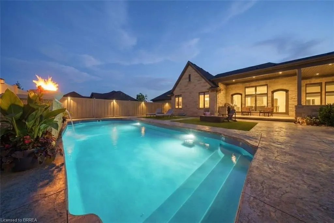
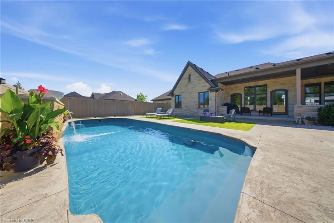
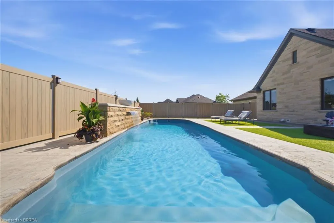
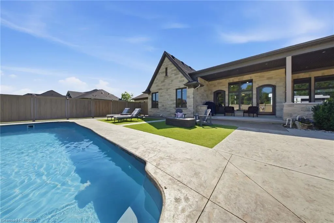
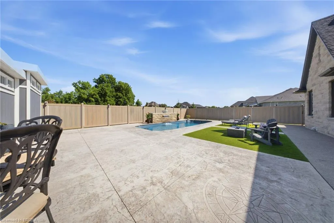
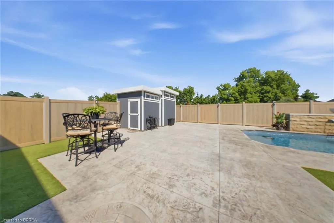
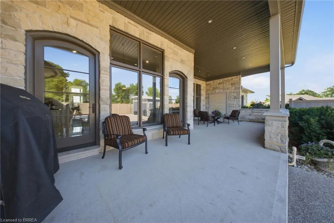
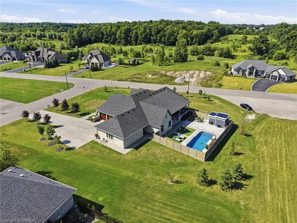
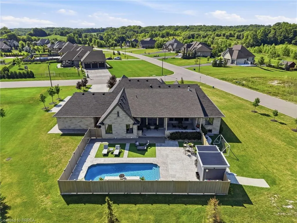
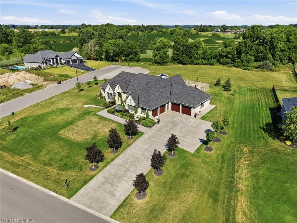
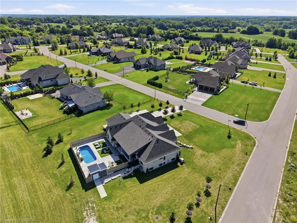
Welcome to 18 Harper Blvd, a luxurious 5-bed, 4-bath stone bungalow nestled on an expansive three-quarter-acre estate in Brantford, Ontario. Step inside to discover a grand entry leading to a bright living area adorned with coffered ceilings and elegant marble tile. The open kitchen, with soaring 15-ft ceilings, is equipped with state-of-the-art appliances, including a Wolf gas stove, Sub-Zero fridge, and custom cabinetry with hidden fridge and dishwasher. Enjoy the convenience of a wet bar and a walk-in pantry. The main level houses four spacious bedrooms, with the master suite offering a large spa-like ensuite and a walk-in closet. The basement adds versatility with a second kitchen, living room, additional bedroom, and bathroom, heated floors, accompanied by ample storage space. This stunning property boasts a backyard oasis backing onto serene green space, featuring an inviting inground pool with a fountain, a lush turf area, a gas fireplace, a concrete pad, a covered porch, and a convenient pool house with a bathroom. An irrigation system ensures the lush landscape stays vibrant. With a 4-car garage completing this exceptional property, 18 Harper Blvd presents a rare opportunity to indulge in luxury living and unparalleled comfort.
| Price History | |
|---|---|
| 8/11/2026 | Listed $1,899,000 |
General Features
| Living Area | 3200 |
|---|---|
| Sewer | Septic Tank |
| Heating | Forced Air,Natural Gas |
| Cooling | Central Air |
| Roof | Asphalt Shing |
| Appliances | Built-in Microwave,Dishwasher,Dryer,Gas Stove,Hot Water Tank Owned,Range Hood,Refrigerator,Washer |
| Zoning | SR |
| Garage Spaces | 4 |
| Patio/Porch Features | Patio,Porch |
| Pool Features | In Ground |
| Construction Materials | Stone |
| Stories Count | 1 |
| Property Subtype | Single Family Residence |
| County | Brantford |
| New Construction | false |
| Property Type | Residential |
| Attached Garage | true |
| Garage Y/N | true |
| Total Rooms | 19 |
| Full Baths | 3 |
| Status | Pending |
| Directions | Mt Pleasant Rd, South on Westlake, West on Harper |
| City | Brantford |
| Senior Community Y/N | false |
| Open Parking Spaces | 11 |
| MLS Area | 2067 - West Brant |
| Carport Y/N | false |
| Property Attached Y/N | false |
| MLS Area Minor | 2077 - Tutela Heights |
| Building Area Units | Square Feet |
| Standard Status | Pending |
Interior Features
| Interior Amenities | In-Law Floorplan |
|---|---|
| Basement | Walk-Up Access,Full,Partially Finished,Sump Pump |
| Fireplace Features | Gas |
| Kitchen Level | Lower,Main |
| Air Conditioning Y/N | false |
| Heating Y/N | true |
| Window Features | Window Coverings |
| Fireplace Y/N | true |
| Above Grade Finished Area | 3200 |
| Half Baths | 1 |
| Laundry Features | Main Level |
| Total Bedrooms | 5 |
| Main Level Bedrooms | 4 |
| Main Level Bathrooms | 3 |
| Below Grade Finished Area Unit Type | Square Feet |
| Above Grade Finished Area Source | Owner |
| Above Grade Finished Area Unit Type | Square Feet |
| Total Baths | 4 |
Exterior Features
| Exterior Amenities | Landscaped,Lawn Sprinkler System |
|---|---|
| Parking Features | Attached Garage,Concrete |
| Lot Features | Rural,Irregular Lot,Ample Parking,Landscaped,Open Spaces,Park,Quiet Area |
| Water Source | Cistern,Municipal |
| Total Parking | 15 |
| Inclusions | Built-in Microwave,Dishwasher,Dryer,Gas Stove,Hot Water Tank Owned,Range Hood,Refrigerator,Washer,Window Coverings |
| Foundation Details | Poured Concrete |
| Number of Buildings | 1 |
| Building Area Total | 3200 |
| Lot Dimensions | 147 x |
| Frontage Length | 147.00 |
| Frontage Type | North |
| Waterfront Y/N | false |
| Covered Spaces | 4 |
| Crops Included Y/N | false |
Amenities
- Foreclosure
- Views
- Short Sale
- New Construction
- Adult 55+
- Lease To Own
- No Strata Fees
- Furnished
- Primary On Main
- Air Conditioning
- Seller Finance
- Green
- Fixer Upper
- Horse
- Golf
- Fireplace
- Deck
- Garage
- Basement
- Pool
 Data provided by the Ontario Regional Technology & Information Systems. The information is deemed reliable, but is not guaranteed. Not intended to solicit buyers or sellers, landlords or tenants currently under contract.
The trademarks REALTOR®, REALTORS® and the REALTOR® logo are controlled by The Canadian Real Estate Association (CREA) and identify real estate professionals who are members of CREA. The trademarks MLS®, Multiple Listing Service® and the associated logos are owned
Data provided by the Ontario Regional Technology & Information Systems. The information is deemed reliable, but is not guaranteed. Not intended to solicit buyers or sellers, landlords or tenants currently under contract.
The trademarks REALTOR®, REALTORS® and the REALTOR® logo are controlled by The Canadian Real Estate Association (CREA) and identify real estate professionals who are members of CREA. The trademarks MLS®, Multiple Listing Service® and the associated logos are owned
 All information deemed reliable but not guaranteed. All properties are subject to prior sale, change or withdrawal. Neither listing broker(s) or information provider(s) shall be responsible for any typographical errors, misinformation, misprints and shall be held totally harmless. Listing(s) information is provided for consumer's personal, non-commercial use and may not be used for any purpose other than to identify prospective properties consumers may be interested in purchasing. The data relating