
Address
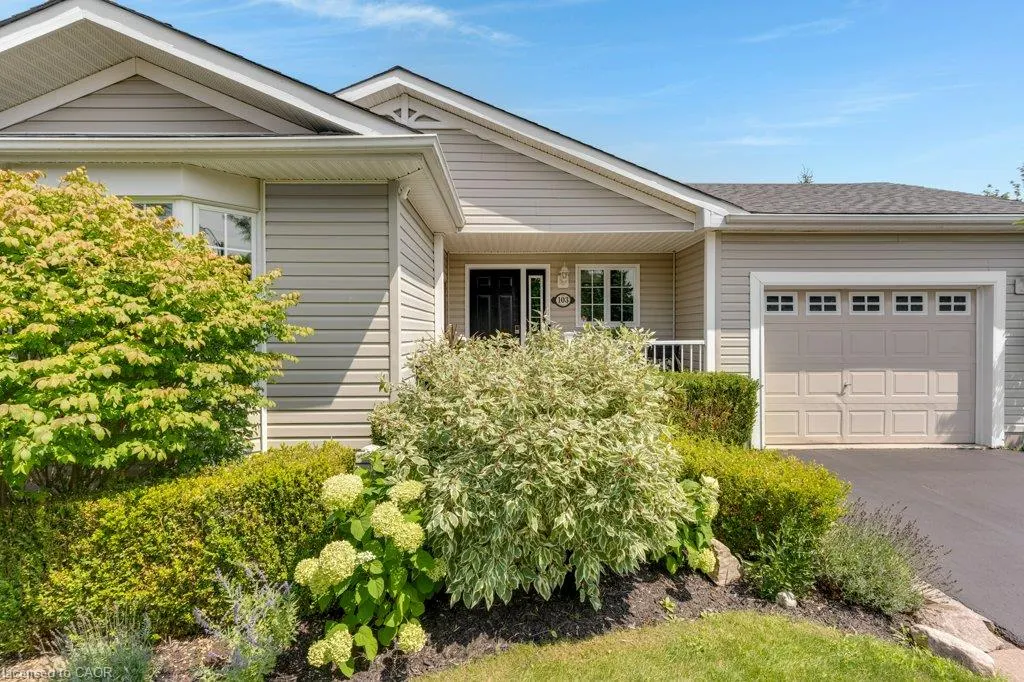
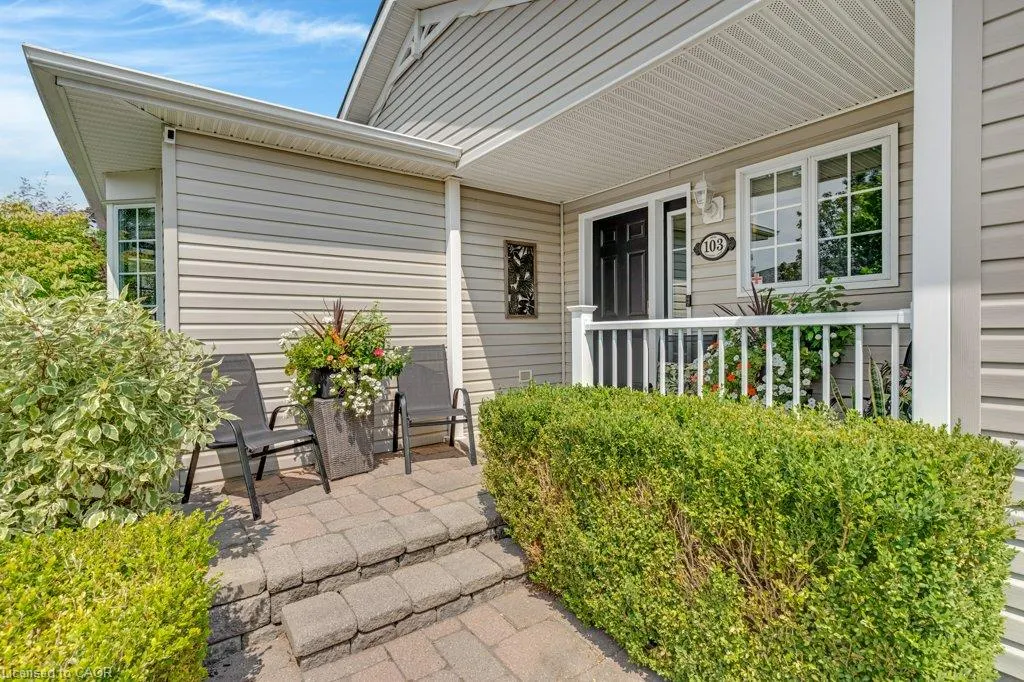
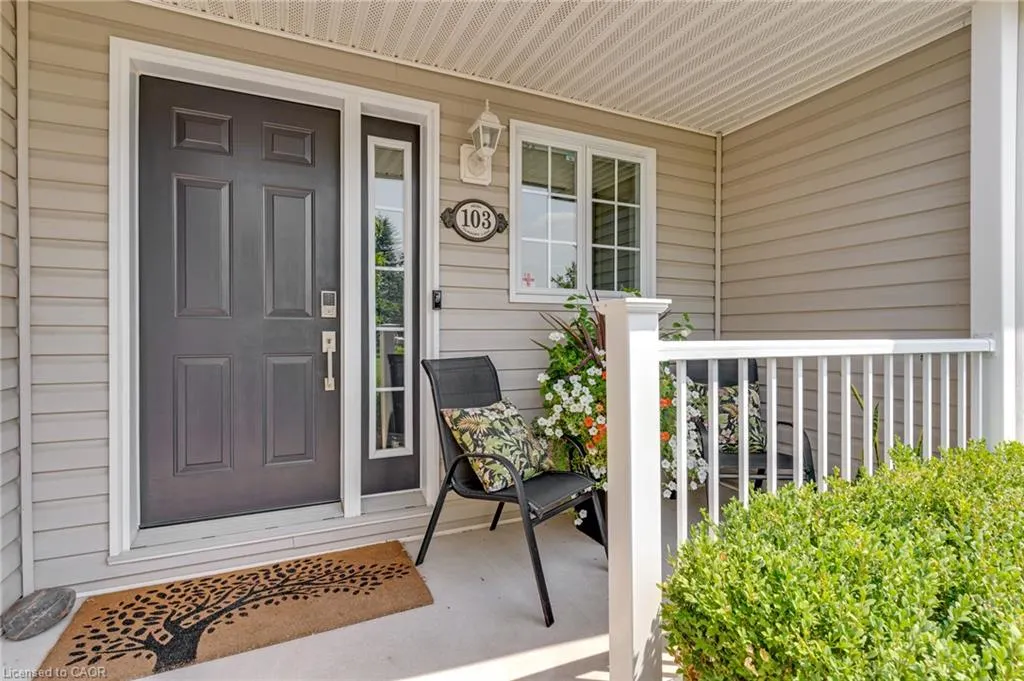
103 Dunadry Lane, Freelton, ON
Price
$ 639,900
Property Attributes
- MLS#40854724
- TypeSingle Family
- Listing Status Active
- CityFreelton
- Area43 - Flamborough
- Neighbourhood045 - Beverly
- Postal CodeL0R 1K0
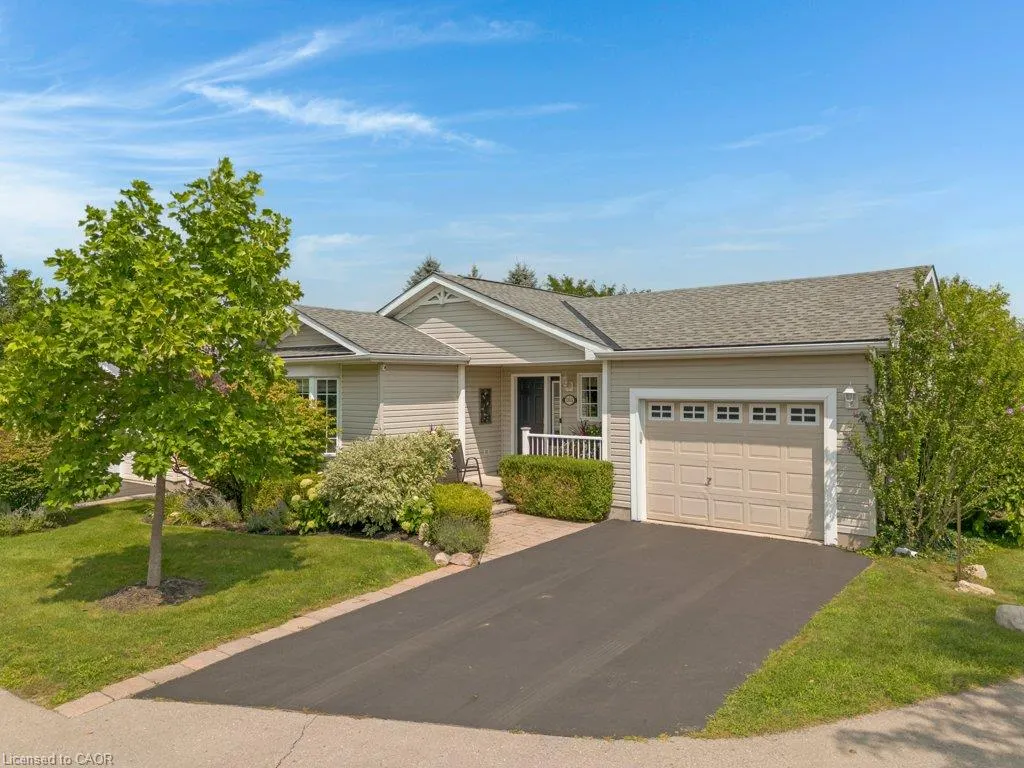
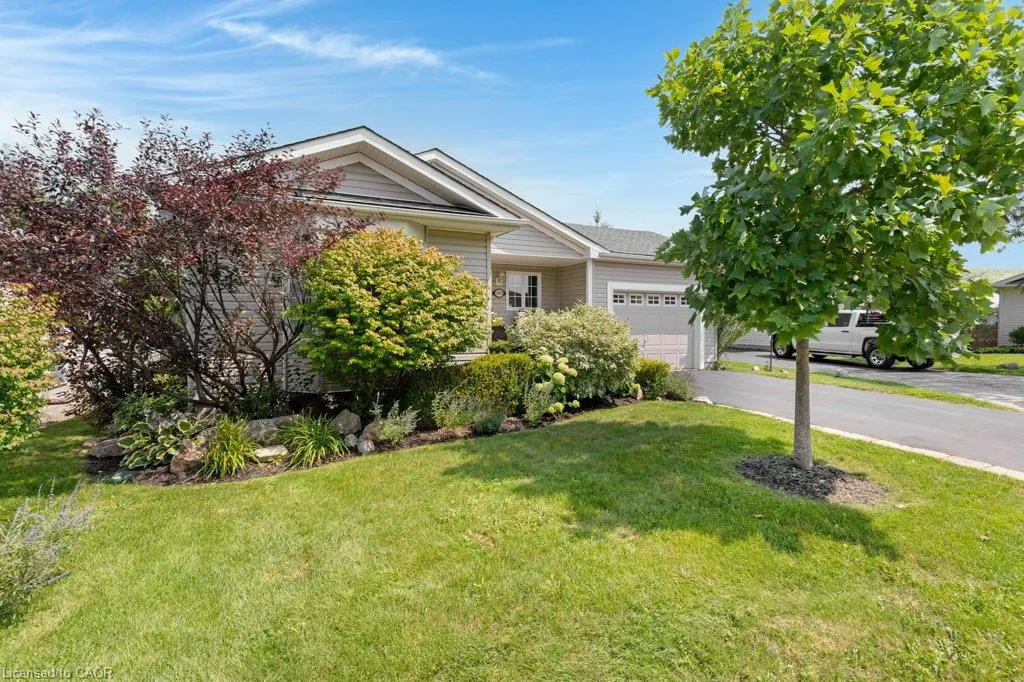
- StyleBungalow
- Year Built2004
- Price$ 639,900
- Bedrooms3
- Full Bathrooms3
- Half Bathrooms0
- Sqr Footage1388
Data Source:
Ontario Regional (ITSO)
Property Description
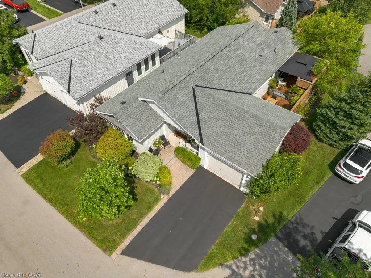
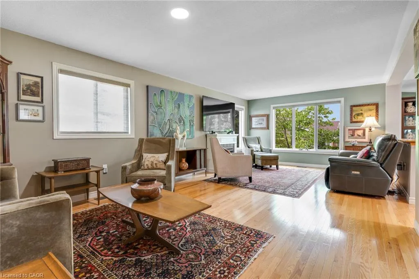
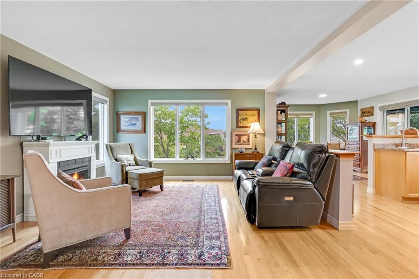
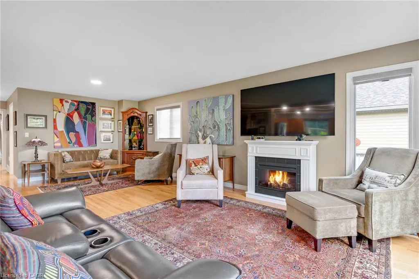
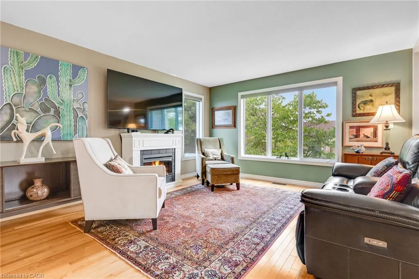
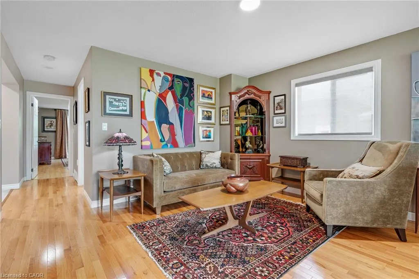
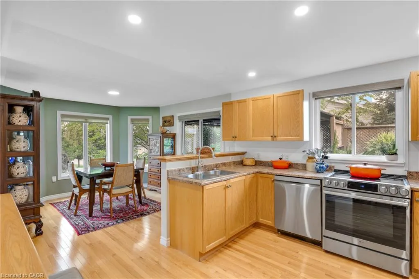
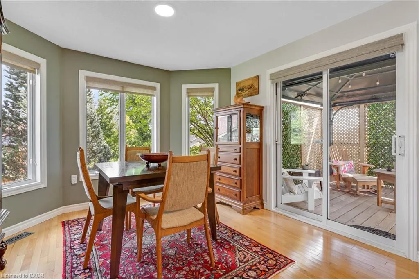
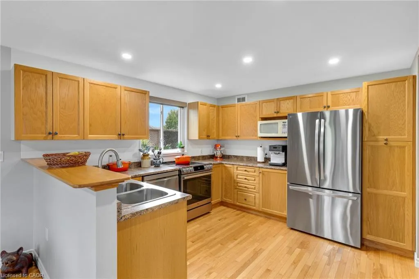
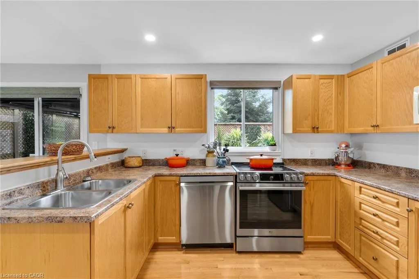
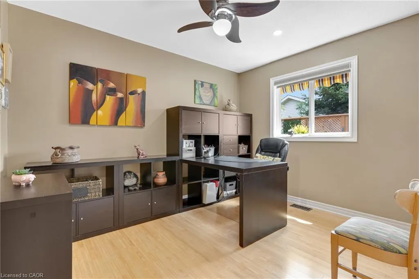
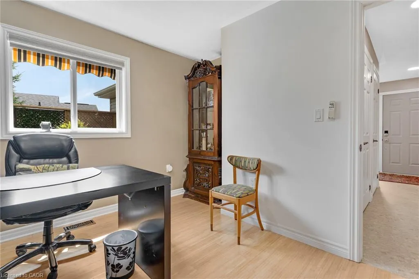
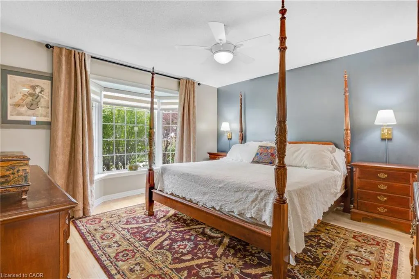
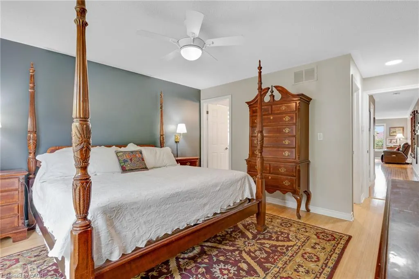
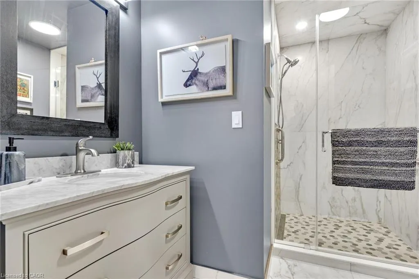
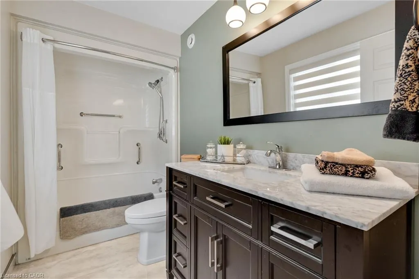
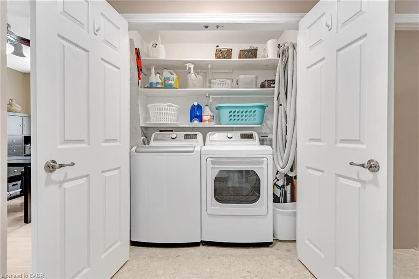
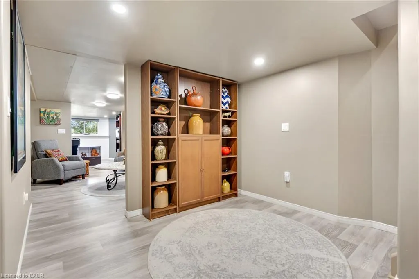
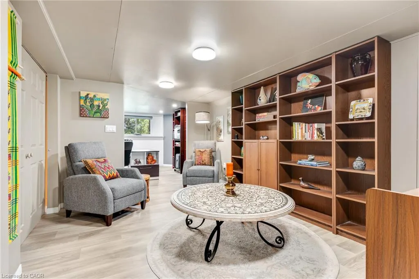
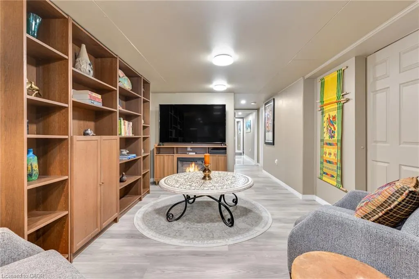
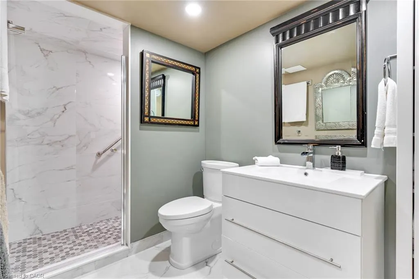
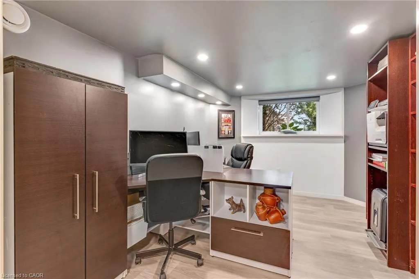
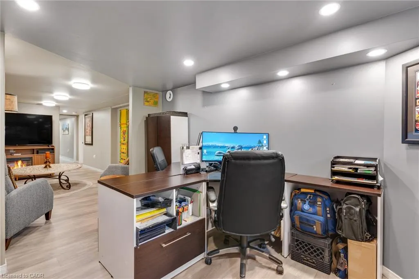
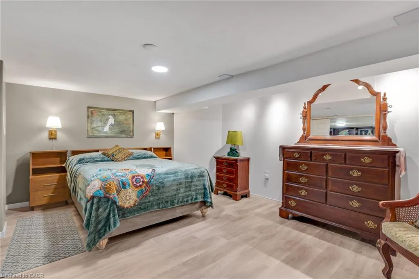
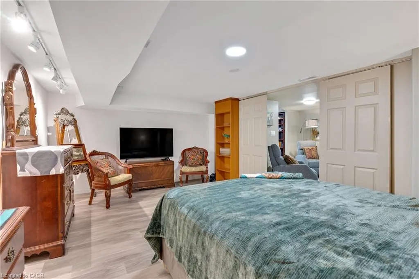
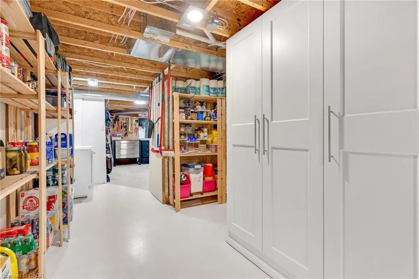
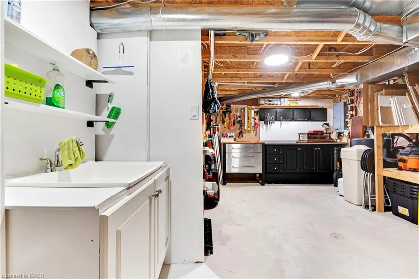
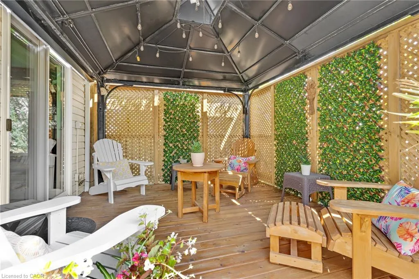
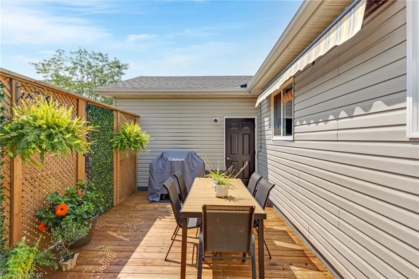
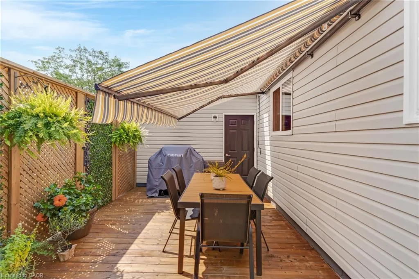
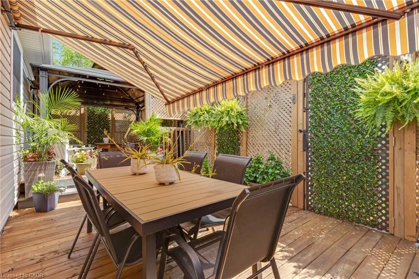
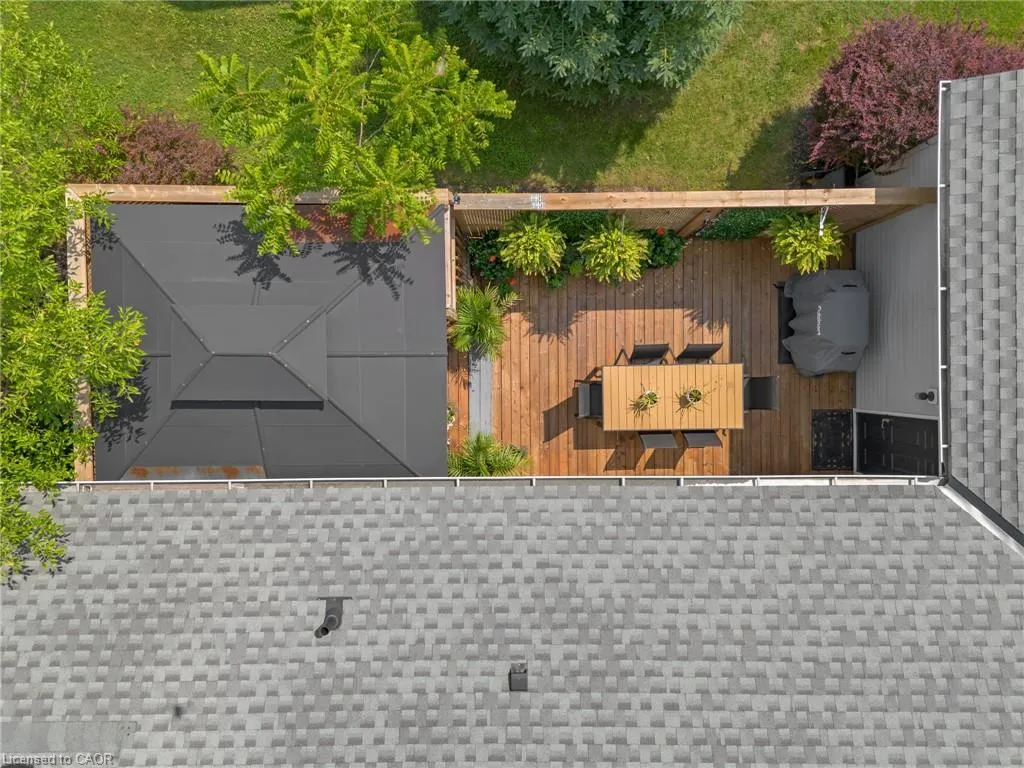
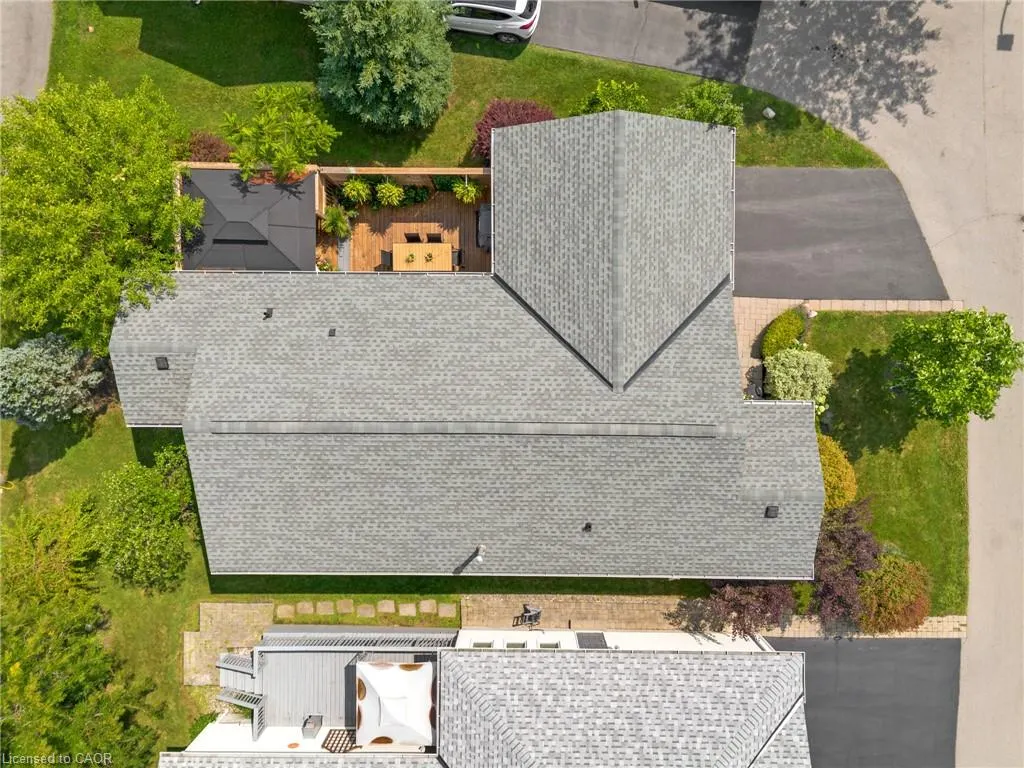
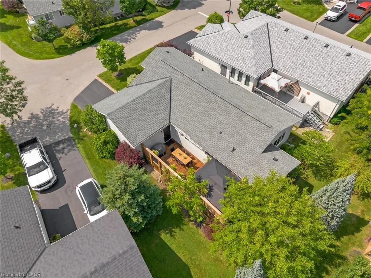
EXTENSIVELY UPGRADED TOP-TO-BOTTOM! Welcome to 103 Dunadry Lane, located on a quiet court in the adult lifestyle community Antrim Glen. Offering exceptional privacy, comfort, & peace of mind, this detached bungalow has been thoughtfully & extensively updated from 2023 through 2025 to deliver true turn-key living. The main floor showcases new stone ceramic flooring, LED lighting throughout, & a custom kitchen equipped with 3-tier slide-out pantry organizers, premium LG Studio appliances (including an Insta-View ProBake oven & TrueSteam dishwasher), & a new window overlooking the deck. Both main-floor full bathrooms were completely renovated in 2024 with Italian ceramic tile, modern vanities, safety grab bars, & walk-in/tub showers. Custom window coverings throughout include motorized blinds in primary main-floor rooms. The 2025 professional renovated lower level expands living space with new laminate flooring, a cozy family/TV room, a third bedroom with sliding doors, a mirrored exercise area, a custom workshop with workbenches, & a third full bathroom featuring non-slip mosaic ceramic tile & under-stair storage. A dedicated home office features an egress window that fills the room with natural light. Step outside to your private rear deck oasis—complete with a gazebo & retractable awning—ideal for outdoor entertaining or quiet relaxation. Key mechanical, exterior, & system updates include GAF Timberline HDZ architectural shingles (2023), upgraded plumbing (2023), Comfort-Aire 2-Ton A/C (2025), Rinnai on-demand tankless hot water (2024), Culligan water treatment/filtration (2024), & an Ecobee smart thermostat (2025). As a resident of Antrim Glen, you gain access to an array of exceptional amenities. Monthly land lease fees of $1221.25 include property taxes & full access to facilities. Enjoy the community centre, the heated saltwater pool, & various organized activities where neighbours easily become friends. Schedule your private tour today!
| Price History | |
|---|---|
| 8/18/2026 | Listed $639,900 |
General Features
| Living Area | 1388 |
|---|---|
| Sewer | Sewer (Municipal) |
| Heating | Forced Air-Propane |
| Cooling | Central Air |
| Roof | Asphalt Shing |
| Appliances | Instant Hot Water,Water Softener,Dishwasher,Dryer,Refrigerator,Stove,Washer |
| Zoning | A1 |
| Garage Spaces | 1 |
| Patio/Porch Features | Deck |
| Architectural Style | Bungalow |
| Pool Features | Community |
| Construction Materials | Vinyl Siding |
| Exclusions | Wall Art, Tv’s Primary Bedroom Fabric Curtains, 3rd Bathroom Square Mirror And Metal Mirror Electric, Car Charger In Garage |
| Year Built | 2004 |
| Stories Count | 1 |
| Property Subtype | Single Family Residence |
| County | Hamilton |
| New Construction | false |
| Property Type | Residential |
| Attached Garage | true |
| Garage Y/N | true |
| Total Rooms | 15 |
| Full Baths | 3 |
| Status | Active |
| Directions | VALENS RD AND 8TH CONCESSION WEST |
| City | Freelton |
| Land Lease Amount | 1221.25 |
| Senior Community Y/N | false |
| Open Parking Spaces | 1 |
| MLS Area | 43 - Flamborough |
| Lot Size Units | Acres |
| Carport Y/N | false |
| Property Attached Y/N | false |
| Land Lease Y/N | true |
| MLS Area Minor | 045 - Beverly |
| Building Area Units | Square Feet |
| Standard Status | Active |
| Year Built Source | Other |
| Virtual Tour | https://iguidephotos.com/103_dunadry_ln_hamilton_on/ |
Interior Features
| Interior Amenities | Air Exchanger,Auto Garage Door Remote(s),Central Vacuum,Water Treatment,Work Bench |
|---|---|
| Basement | Full,Finished,Sump Pump |
| Total Fireplaces | 1 |
| Fireplace Features | Electric |
| Kitchen Level | Main |
| Total Stories | 2 |
| Air Conditioning Y/N | false |
| Heating Y/N | true |
| Window Features | Window Coverings |
| Fireplace Y/N | true |
| Above Grade Finished Area | 1388 |
| Laundry Features | Main Level |
| Total Bedrooms | 3 |
| Below Grade Finished Area | 926 |
| Main Level Bedrooms | 2 |
| Main Level Bathrooms | 2 |
| Below Grade Finished Area Unit Type | Square Feet |
| Below Grade Finished Area Source | LBO Provided |
| Above Grade Finished Area Source | LBO Provided |
| Above Grade Finished Area Unit Type | Square Feet |
| Total Baths | 3 |
Exterior Features
| Parking Features | Attached Garage,Garage Door Opener,Asphalt |
|---|---|
| Lot Features | Rural,Near Golf Course,Greenbelt,Landscaped,Place of Worship,Quiet Area,Rec./Community Centre |
| Water Source | Community Well |
| Total Parking | 1 |
| Inclusions | Dishwasher,Dryer,Garage Door Opener,Refrigerator,Stove,Washer,Window Coverings,See Supplements For A Full List Of Inclusions |
| Foundation Details | Poured Concrete |
| Building Area Total | 2314 |
| Lot Dimensions | 45 x |
| Frontage Length | 45.00 |
| Frontage Type | East |
| Waterfront Y/N | false |
| Covered Spaces | 1 |
| Crops Included Y/N | false |
Amenities
- Foreclosure
- Views
- Short Sale
- New Construction
- Adult 55+
- Lease To Own
- No Strata Fees
- Furnished
- Primary On Main
- Air Conditioning
- Seller Finance
- Green
- Fixer Upper
- Horse
- Golf
- Fireplace
- Deck
- Garage
- Basement
- Pool
 Data provided by the Ontario Regional Technology & Information Systems. The information is deemed reliable, but is not guaranteed. Not intended to solicit buyers or sellers, landlords or tenants currently under contract.
The trademarks REALTOR®, REALTORS® and the REALTOR® logo are controlled by The Canadian Real Estate Association (CREA) and identify real estate professionals who are members of CREA. The trademarks MLS®, Multiple Listing Service® and the associated logos are owned
Data provided by the Ontario Regional Technology & Information Systems. The information is deemed reliable, but is not guaranteed. Not intended to solicit buyers or sellers, landlords or tenants currently under contract.
The trademarks REALTOR®, REALTORS® and the REALTOR® logo are controlled by The Canadian Real Estate Association (CREA) and identify real estate professionals who are members of CREA. The trademarks MLS®, Multiple Listing Service® and the associated logos are owned
 All information deemed reliable but not guaranteed. All properties are subject to prior sale, change or withdrawal. Neither listing broker(s) or information provider(s) shall be responsible for any typographical errors, misinformation, misprints and shall be held totally harmless. Listing(s) information is provided for consumer's personal, non-commercial use and may not be used for any purpose other than to identify prospective properties consumers may be interested in purchasing. The data relating