
Address
27 Elm Street, Puslinch, ON
Price
$ 334,900
Property Attributes
- MLS#40846923
- TypeSingle Family
- Listing Status Conditional
- CityPuslinch
- AreaPuslinch
- Neighbourhood22 - Rural Puslinch East
- Postal CodeN1H 6H9
- Style
- Year Built2005
- Taxes$ 1666
- Price$ 334,900
- Bedrooms1
- Full Bathrooms1
- Half Bathrooms0
- Sqr Footage715
Data Source:
Ontario Regional (ITSO)
Property Description
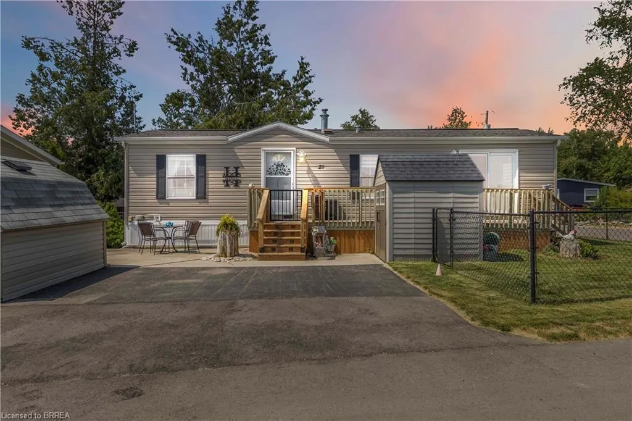
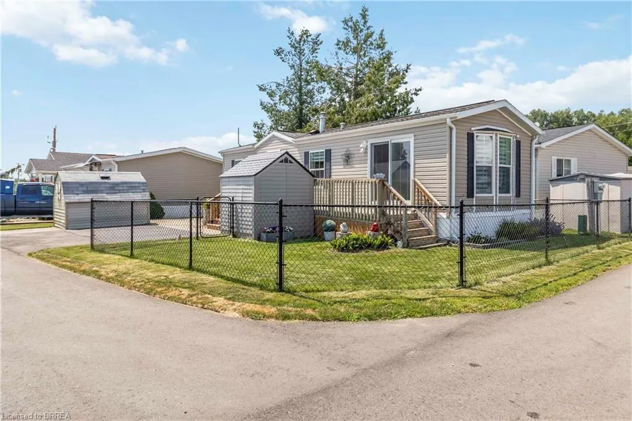
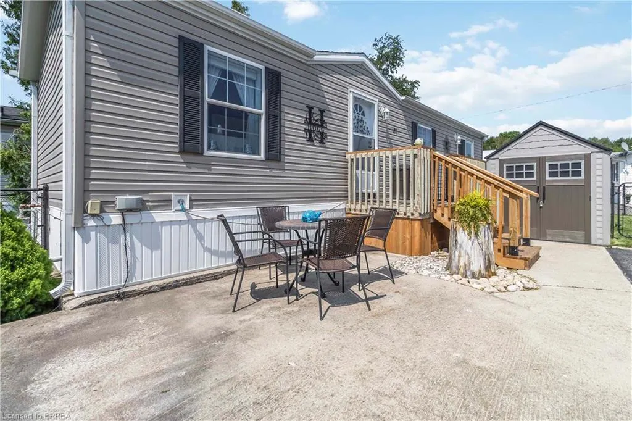
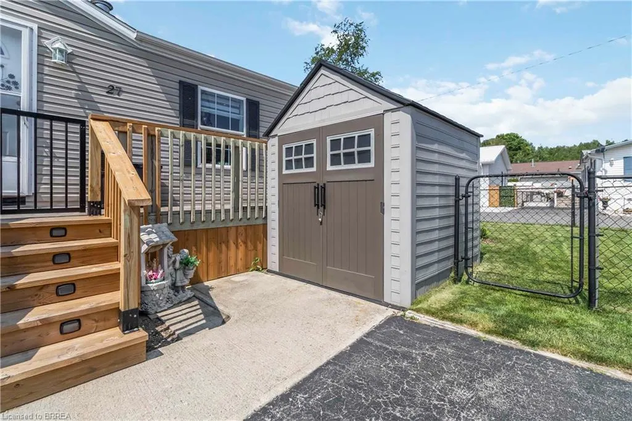
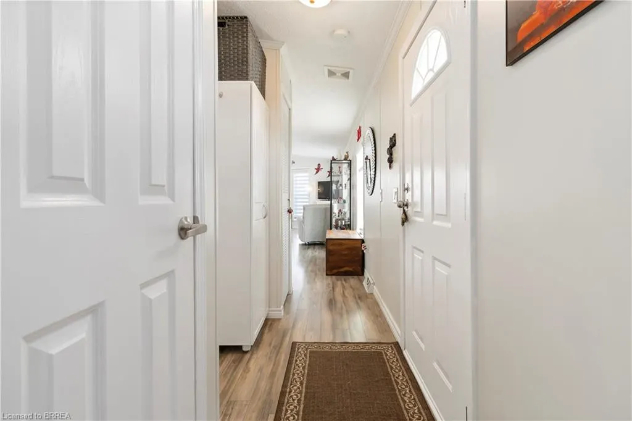
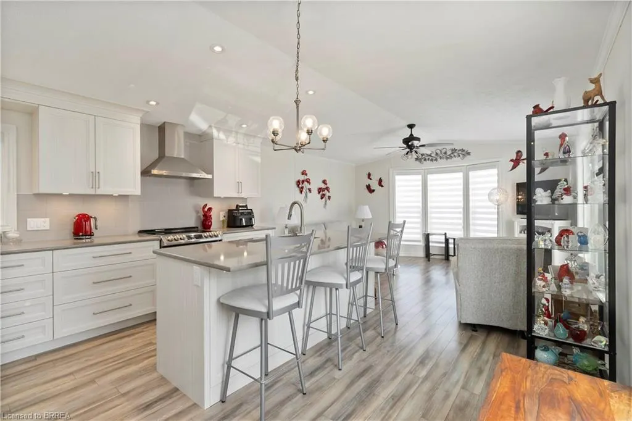
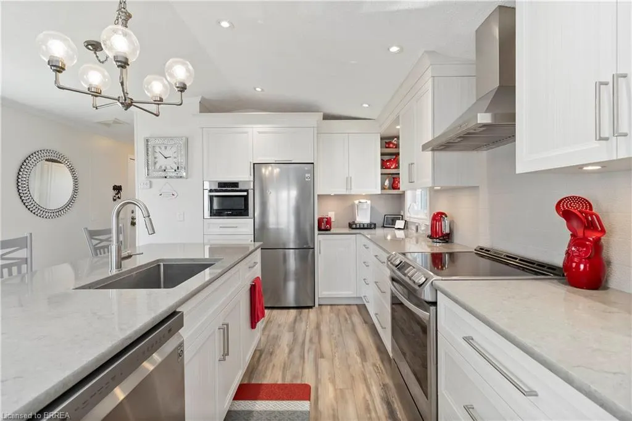
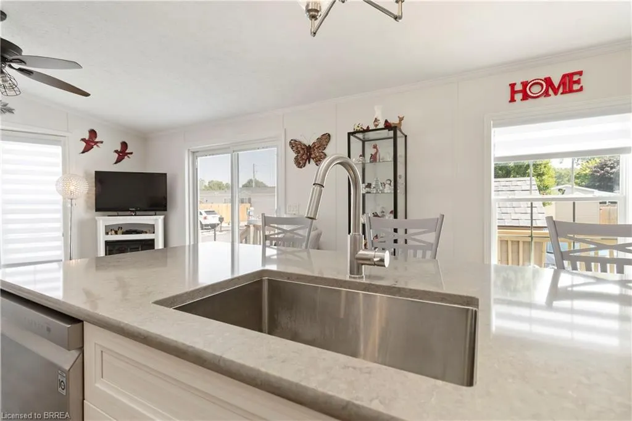
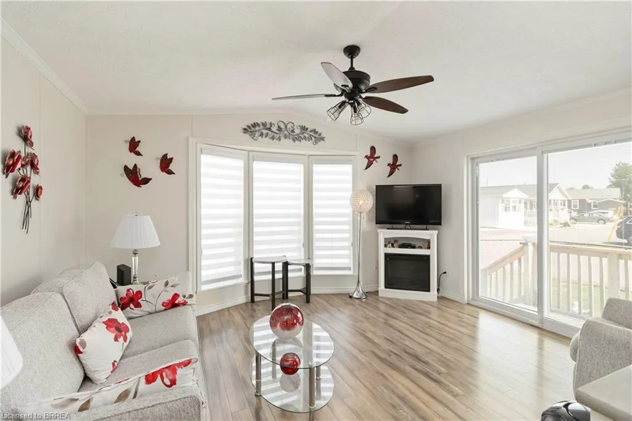
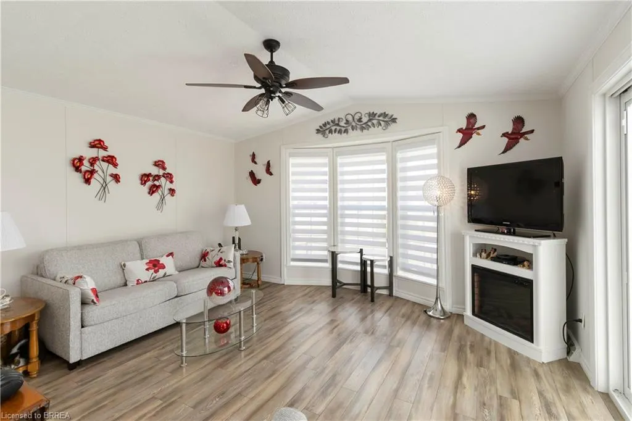
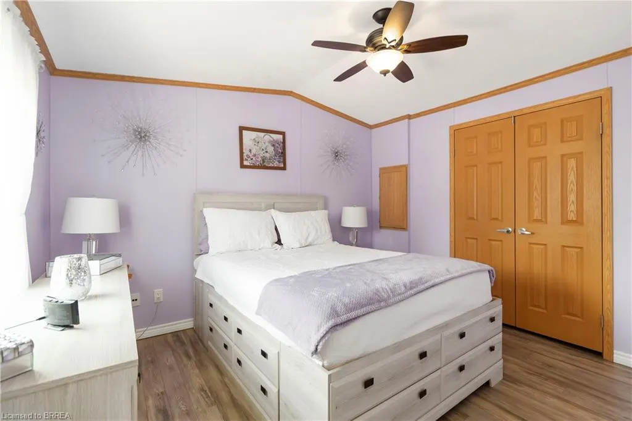
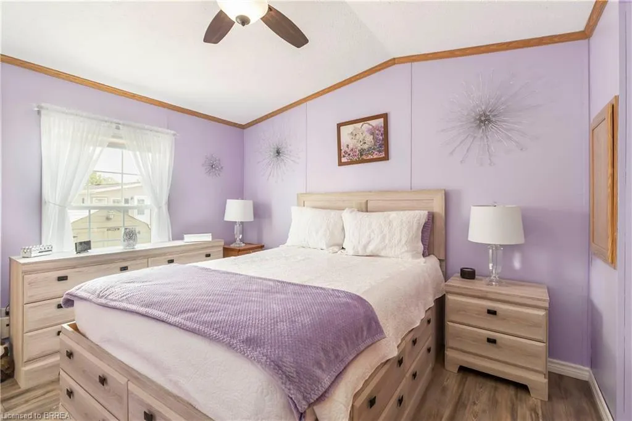
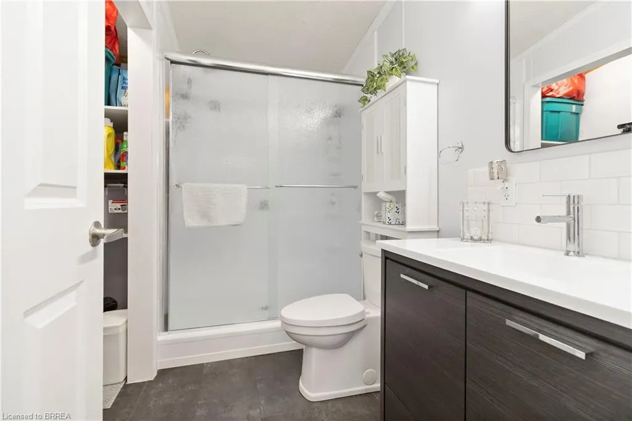
Welcome to 27 Elm Street, a charming gem nestled in the highly desirable condominium community of Mini Lakes. This thoughtfully upgraded home offers the perfect blend of comfort, style, and low-maintenance living—an ideal retreat for empty nesters, snowbirds, or those looking to embrace a slower, more relaxed lifestyle. Boasting approximately $70,000 in tasteful updates over the past seven years, including a show-stopping kitchen that looks like it was pulled from the pages of a magazine, this home truly impresses at every turn. Set on a generous lot the property also features two sheds, parking for two vehicles, and all appliances included—just move in and start enjoying. Inside, the single-bedroom layout is cleverly designed to maximize space without sacrificing comfort or charm. From its tranquil setting to its unbeatable value, this home checks all the boxes. Located just 5 minutes from Guelph’s bustling south end and a quick 5-minute drive to the 401 at Hwy 6, Mini Lakes offers unmatched convenience in a peaceful, gated community. Residents here enjoy a unique lifestyle centered around nature, connection, and recreation—with access to spring-fed lakes, scenic canals, a heated pool, community gardens, walking trails, and a vibrant social calendar filled with bocce, darts, card nights, and more. Whether you’re looking to downsize, retire, or simply enjoy year-round living in a friendly, welcoming environment, 27 Elm Street is a rare opportunity you won’t want to miss.
| Price History | |
|---|---|
| 7/10/2026 | Listed $349,900 |
| 8/30/2026 | 4$334,900 |
General Features
| Living Area | 715 |
|---|---|
| Sewer | Private Sewer |
| Heating | Forced Air,Natural Gas |
| Cooling | Central Air |
| Roof | Asphalt Shing |
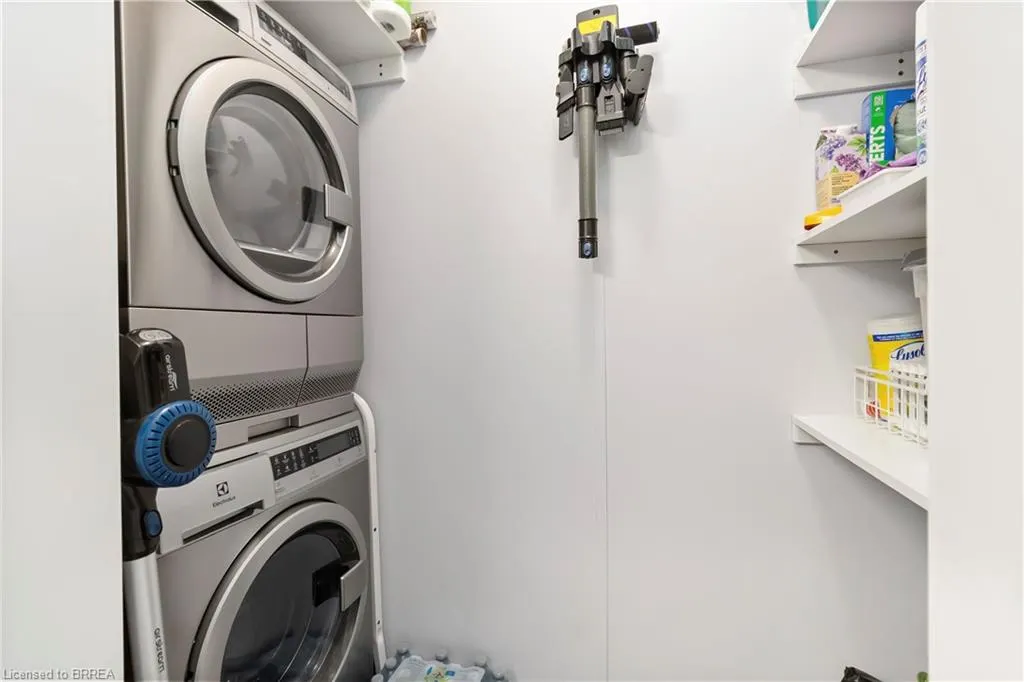
| Appliances | Dryer,Refrigerator,Stove,Washer |
| Zoning | ML H-1 |
| HOA Fee | 658 |
| Association Fee Includes | C.A.M.,Trash,Property Management Fees,Water |
| Patio/Porch Features | Deck |
| Pool Features | Community |
| Security Features | Security Gate,Smoke Detector(s) |
| Construction Materials | Vinyl Siding |
| Exclusions | Hogg Metal Art On The Front Exterior. |
| Pets Allowed | Restricted |
| Year Built | 2005 |
| Stories Count | 1 |
| Property Subtype | Modular Home |
| Waterfront Features | Lake/Pond |
| Assoc Fee Paid Per | Monthly |
| County | Wellington |
| New Construction | false |
| Property Type | Residential |
| Association Amenities | BBQs Permitted,Clubhouse,Game Room,Library,Party Room,Pool |
| HOA | true |
| Attached Garage | false |
| Garage Y/N | false |
| Other Structures | Shed(s) |
| Total Rooms | 4 |
| Full Baths | 1 |
| Status | Conditional |
| Directions | Wellington Rd #34 to Mini Lakes (gate 3 entrance). Take Bullfrog drive and turn left onto Elm Street. |
| City | Puslinch |
| Senior Community Y/N | false |
| Open Parking Spaces | 2 |
| MLS Area | Puslinch |
| Carport Y/N | false |
| Property Attached Y/N | false |
| MLS Area Minor | 22 - Rural Puslinch East |
| Building Area Units | Square Feet |
| Standard Status | Active Under Contract |
| Year Built Source | Owner |
| Virtual Tour | https://youtu.be/ZnmSdym8QPg?si=kJ2781uRtHgwLXTe |
Interior Features
| Interior Amenities | Built-In Appliances,Ceiling Fan(s) |
|---|---|
| Basement | None |
| Kitchen Level | Main |
| Air Conditioning Y/N | false |
| Heating Y/N | true |
| Fireplace Y/N | false |
| Above Grade Finished Area | 715 |
| Laundry Features | In-Suite,Main Level |
| Total Bedrooms | 1 |
| Main Level Bedrooms | 1 |
| Main Level Bathrooms | 1 |
| Below Grade Finished Area Unit Type | Square Feet |
| Above Grade Finished Area Source | Owner |
| Above Grade Finished Area Unit Type | Square Feet |
| Total Baths | 1 |
Exterior Features
| Exterior Amenities | Recreational Area,Year Round Living |
|---|---|
| Fencing | Full |
| Parking Features | Asphalt |
| Lot Features | Rural,Greenbelt,Library,Quiet Area,Rec./Community Centre |
| Water Source | Community Well |
| Total Parking | 2 |
| Inclusions | Dryer,Refrigerator,Stove,Washer |
| Foundation Details | Concrete Perimeter,Slab |
| Building Area Total | 715 |
| Lot Dimensions | 69.39 x |
| Frontage Length | 69.39 |
| Frontage Type | North |
| Waterfront Y/N | false |
| Crops Included Y/N | false |
Amenities
- Foreclosure
- Views
- Short Sale
- New Construction
- Adult 55+
- Lease To Own
- No Strata Fees
- Furnished
- Primary On Main
- Air Conditioning
- Seller Finance
- Green
- Fixer Upper
- Horse
- Golf
- Fireplace
- Deck
- Garage
- Basement
- Pool
 Data provided by the Ontario Regional Technology & Information Systems. The information is deemed reliable, but is not guaranteed. Not intended to solicit buyers or sellers, landlords or tenants currently under contract.
The trademarks REALTOR®, REALTORS® and the REALTOR® logo are controlled by The Canadian Real Estate Association (CREA) and identify real estate professionals who are members of CREA. The trademarks MLS®, Multiple Listing Service® and the associated logos are owned
Data provided by the Ontario Regional Technology & Information Systems. The information is deemed reliable, but is not guaranteed. Not intended to solicit buyers or sellers, landlords or tenants currently under contract.
The trademarks REALTOR®, REALTORS® and the REALTOR® logo are controlled by The Canadian Real Estate Association (CREA) and identify real estate professionals who are members of CREA. The trademarks MLS®, Multiple Listing Service® and the associated logos are owned
 All information deemed reliable but not guaranteed. All properties are subject to prior sale, change or withdrawal. Neither listing broker(s) or information provider(s) shall be responsible for any typographical errors, misinformation, misprints and shall be held totally harmless. Listing(s) information is provided for consumer's personal, non-commercial use and may not be used for any purpose other than to identify prospective properties consumers may be interested in purchasing. The data relating