
Address
4646 Sideroad 20 N, Puslinch, ON
Price
$ 3,499,000
Property Attributes
- MLS#40830383
- TypeSingle Family
- Listing Status Active
- CityPuslinch
- AreaPuslinch
- Neighbourhood21 - Rural Puslinch West
- Postal CodeN1H 6J3
- StyleBungalow
- Taxes$ 8615
- Price$ 3,499,000
- Bedrooms8
- Full Bathrooms4
- Half Bathrooms0
- Sqr Footage5841
Data Source:
Ontario Regional (ITSO)
Property Description
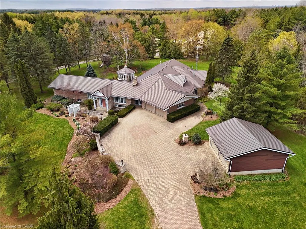
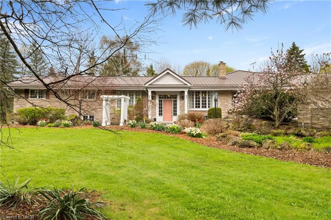
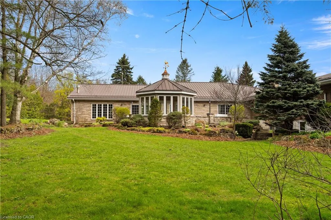
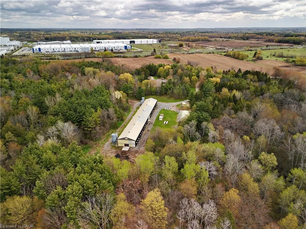
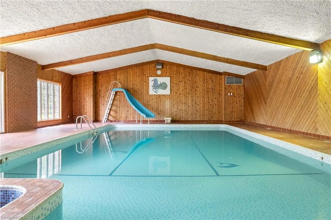
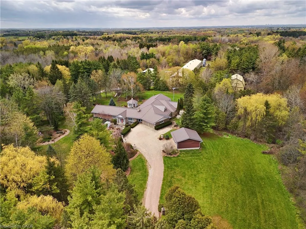
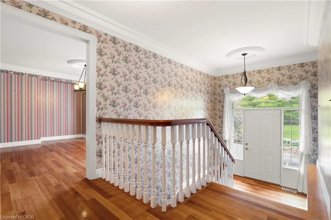
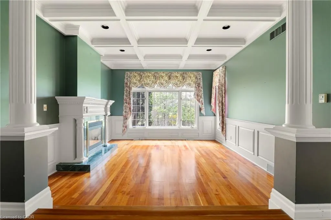
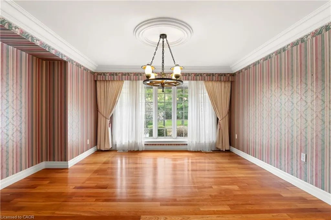
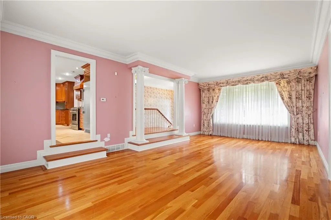
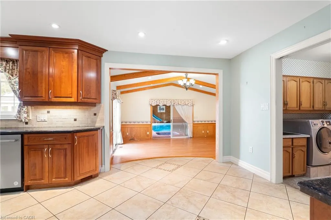
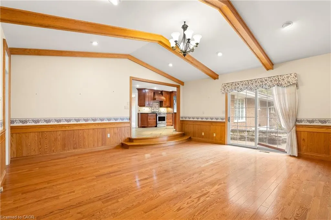
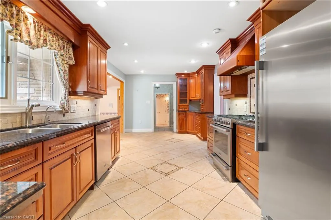
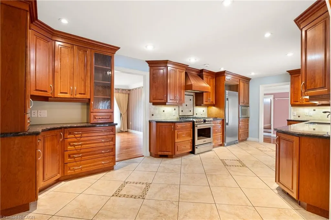
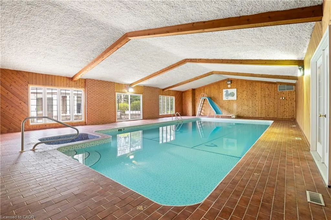
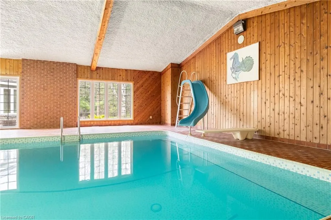
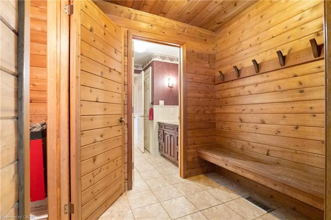
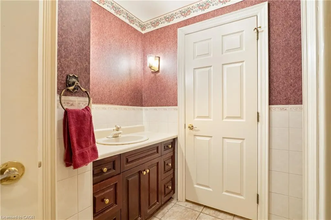
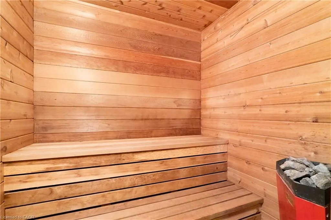
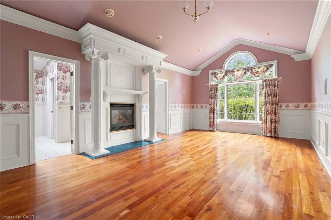
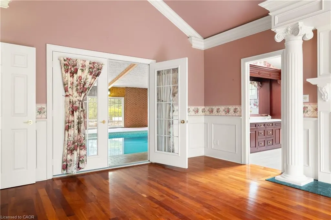
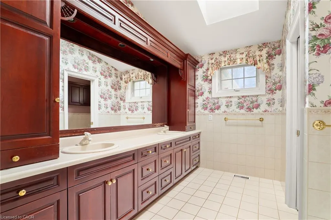
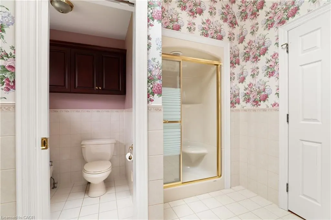
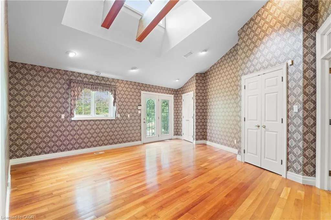
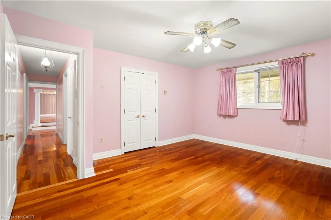
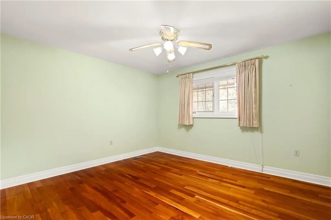
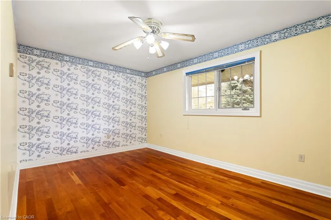
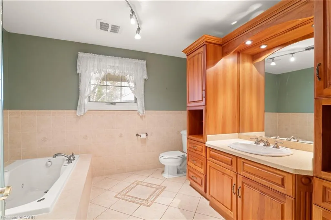
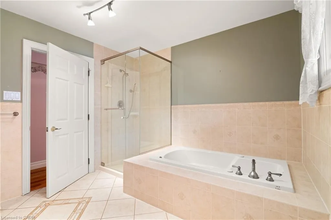
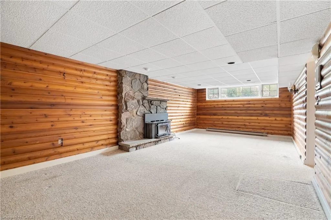
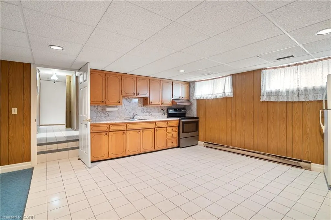
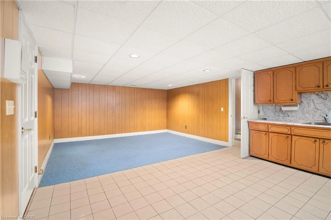
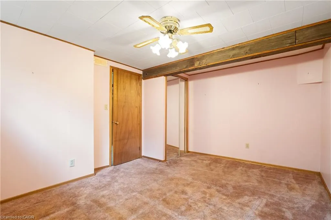
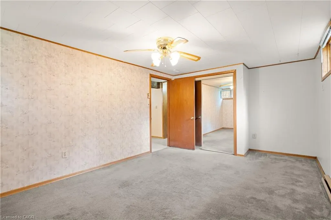
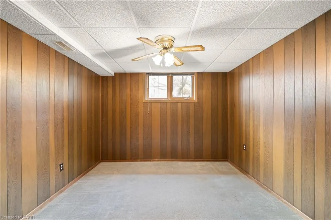
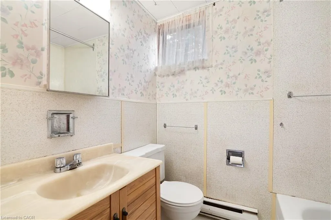
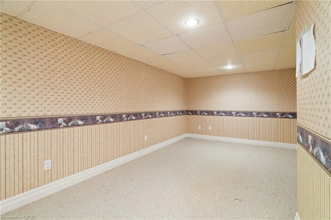
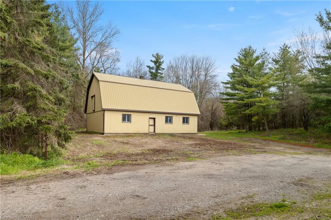
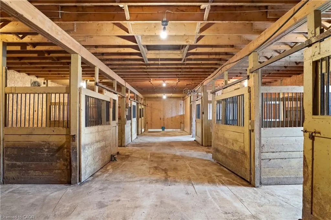
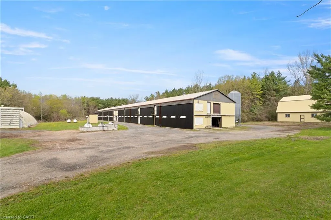
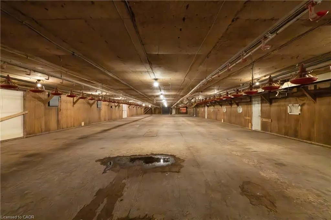
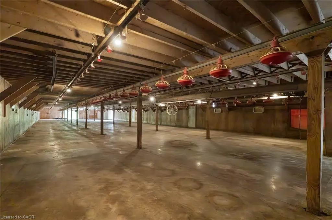
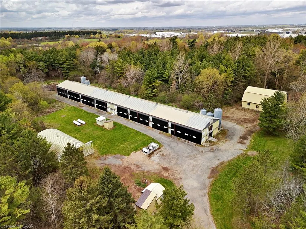
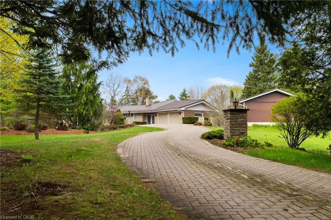
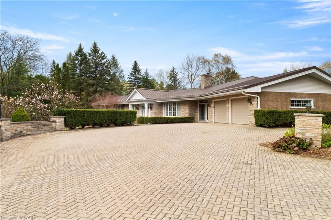
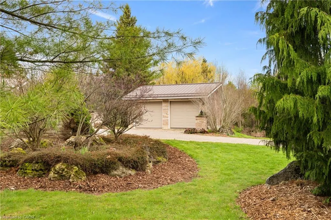
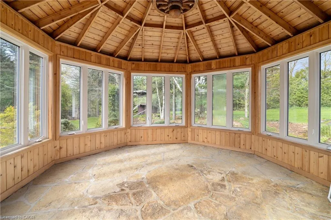
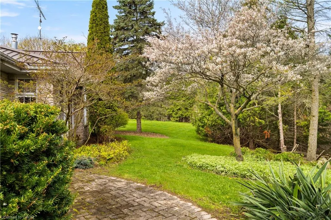
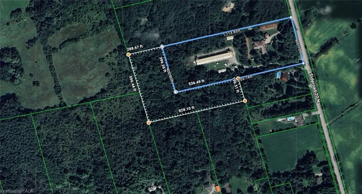
Nestled on 16.5 acres in picturesque Puslinch, this enchanting custom bungalow is accessed by a grand brick driveway leading up to a truly unique lifestyle property. Featuring a 7,000+ sq ft home, a 305 ft x 41 ft broiler chicken barn, 50 ft x 36 ft horse barn with 16 ft upper hay loft, and a 38 ft x 60 ft implement shed. Yet, surrounded by mature trees, stunning gardens, a pine gazebo, attached 2-car garage and detached 2-car garage, this legacy property is designed to accommodate multi-generational living, hobby farming or home-based business needs. Inside, the original wing of the home offers three spacious bedrooms and a recently updated four-piece bathroom with glass shower and jacuzzi soaker tub. The newer addition showcases a chef's kitchen with cherry wood cabinetry, granite countertops and stainless steel appliances, flowing into the formal dining room and step-down family room overlooking the meticulously maintained indoor pool and jacuzzi hot tub. A built-in door leads to the sauna, mudroom and three-piece bathroom, creating the perfect setup for families and entertaining year-round. French doors open from the pool area into the primary suite, anchored by a fireplace and complete with a walk-in closet and four-piece ensuite. A fifth bedroom with vaulted ceilings and skylight, plus an additional living room with fireplace and custom crown moulding, complete the main level. The basement offers excellent in-law suite potential with a separate side entrance, three bedrooms, four-piece bathroom, full kitchen and dining area, a rec room and home office. Outside, the second, separate driveway provides direct access to the barns and broiler barn, which you could retrofit/reconfigure or get the CFO to inspect it, lay out the upgrades and have the license reinstated. Commune with nature on 1,000 meters of trails behind the barns: perfect for walking, biking, cross country skiing. This property offers the best of refined country living in the heart of Puslinch.
| Price History | |
|---|---|
| 5/14/2026 | Listed $3,499,000 |
General Features
| Living Area | 5841.2 |
|---|---|
| Sewer | Septic Tank |
| Heating | Propane |
| Cooling | Central Air |
| Utilities | At Lot Line-Gas,At Lot Line-Hydro,Cable Available,Electricity Connected,High Speed Internet Avail,Natural Gas Connected,Phone Available,Propane |
| Roof | Metal |
| Appliances | Oven,Water Heater Owned,Dishwasher,Dryer,Range Hood,Refrigerator,Stove,Washer |
| Zoning | A |
| Garage Spaces | 4 |
| Patio/Porch Features | Patio |
| Architectural Style | Bungalow |
| Pool Features | Indoor,In Ground |
| Construction Materials | Brick,Stone |
| View | Pond,Trees/Woods |
| Stories Count | 1 |
| Property Subtype | Single Family Residence |
| Waterfront Features | Pond |
| County | Wellington |
| New Construction | false |
| Property Type | Residential |
| Attached Garage | true |
| Garage Y/N | true |
| Other Structures | Barn(s),Gazebo,Playground,Shed(s),Storage |
| Total Rooms | 29 |
| Full Baths | 4 |
| Status | Active |
| Directions | Concession 4 and Sideroad 20 N. There are two separate entrances, 4638 Sideroad 20 Driveway takes you to the outbuildings only and 4646 Sideroad 20 North takes you to the home. |
| City | Puslinch |
| Senior Community Y/N | false |
| Open Parking Spaces | 8 |
| Number Of Units Total | 4 |
| MLS Area | Puslinch |
| Spa Features | Hot Tub |
| Property Attached Y/N | false |
| MLS Area Minor | 21 - Rural Puslinch West |
| Virtual Tour | https://unbranded.youriguide.com/4638_sideroad_20_n_puslinch_on/ |
| Building Area Units | Square Feet |
| Standard Status | Active |
| Virtual Tour | https://youriguide.com/4638_sideroad_20_n_puslinch_on/ |
Interior Features
| Interior Amenities | Accessory Apartment,Built-In Appliances,In-Law Floorplan,Sauna,Suspended Ceilings |
|---|---|
| Basement | Full,Finished |
| Total Fireplaces | 3 |
| Fireplace Features | Family Room,Living Room,Gas,Recreation Room,Wood Burning |
| Kitchen Level | Basement,Main |
| Air Conditioning Y/N | false |
| Heating Y/N | true |
| Window Features | Window Coverings,Skylight(s) |
| Fireplace Y/N | true |
| Above Grade Finished Area | 5841.2 |
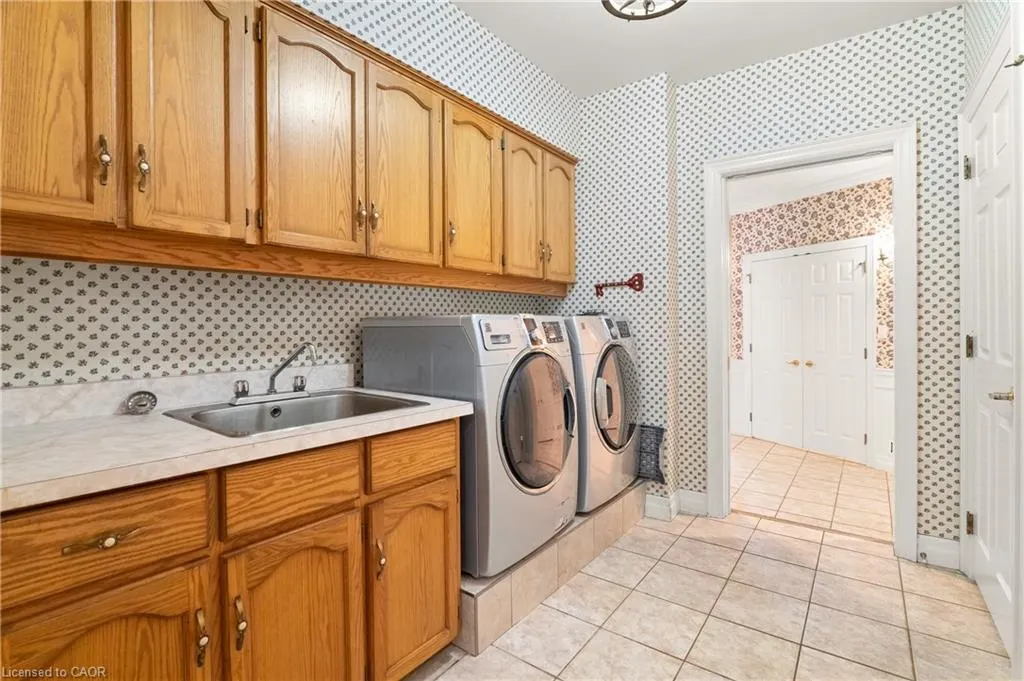
| Laundry Features | Laundry Room,Main Level |
| Total Bedrooms | 8 |
| Below Grade Finished Area | 2229.43 |
| Main Level Bedrooms | 5 |
| Main Level Bathrooms | 3 |
| Below Grade Finished Area Unit Type | Square Feet |
| Below Grade Finished Area Source | Other |
| Above Grade Finished Area Source | Other |
| Above Grade Finished Area Unit Type | Square Feet |
| Total Baths | 4 |
Exterior Features
| Exterior Amenities | Landscape Lighting,Landscaped,Lighting,Privacy,Private Entrance |
|---|---|
| Parking Features | Attached Garage,Detached Garage |
| Lot Features | Rural,Rectangular,Near Golf Course,Highway Access,Hobby Farm,Landscaped,Open Spaces,Place of Worship,Quiet Area,Schools |
| Water Source | Drilled Well |
| Total Parking | 12 |
| Inclusions | Dishwasher,Dryer,Hot Tub Equipment,Pool Equipment,Range Hood,Refrigerator,Stove,Washer,Window Coverings,All Pool Equipment Including Slide And Diving Board. |
| Foundation Details | Concrete Perimeter |
| Number of Buildings | 4 |
| Spa | true |
| Building Area Total | 8070.63 |
| Lot Dimensions | 400.15 x 1113.85 |
| Frontage Length | 400.15 |
| Frontage Type | East |
| Lot Size Source | GeoWarehouse |
| Waterfront Y/N | false |
| Covered Spaces | 4 |
| Road Frontage Type | Public Road |
| Other Equipment | Hot Tub Equipment,Pool Equipment |
| Crops Included Y/N | false |
Amenities
- Foreclosure
- Views
- Short Sale
- New Construction
- Adult 55+
- Lease To Own
- No Strata Fees
- Furnished
- Primary On Main
- Air Conditioning
- Seller Finance
- Green
- Fixer Upper
- Horse
- Golf
- Fireplace
- Deck
- Garage
- Basement
- Pool
 Data provided by the Ontario Regional Technology & Information Systems. The information is deemed reliable, but is not guaranteed. Not intended to solicit buyers or sellers, landlords or tenants currently under contract.
The trademarks REALTOR®, REALTORS® and the REALTOR® logo are controlled by The Canadian Real Estate Association (CREA) and identify real estate professionals who are members of CREA. The trademarks MLS®, Multiple Listing Service® and the associated logos are owned
Data provided by the Ontario Regional Technology & Information Systems. The information is deemed reliable, but is not guaranteed. Not intended to solicit buyers or sellers, landlords or tenants currently under contract.
The trademarks REALTOR®, REALTORS® and the REALTOR® logo are controlled by The Canadian Real Estate Association (CREA) and identify real estate professionals who are members of CREA. The trademarks MLS®, Multiple Listing Service® and the associated logos are owned
 All information deemed reliable but not guaranteed. All properties are subject to prior sale, change or withdrawal. Neither listing broker(s) or information provider(s) shall be responsible for any typographical errors, misinformation, misprints and shall be held totally harmless. Listing(s) information is provided for consumer's personal, non-commercial use and may not be used for any purpose other than to identify prospective properties consumers may be interested in purchasing. The data relating