
Address
896620 County Rd 3, Bright, ON
Price
$ 2,499,900
Property Attributes
- MLS#40829981
- TypeSingle Family
- Listing Status Active
- CityBright
- AreaBlandford Blenheim
- NeighbourhoodWashington
- Postal CodeN0J 1B0
- StyleBungalow
- Taxes$ 5935
- Price$ 2,499,900
- Bedrooms4
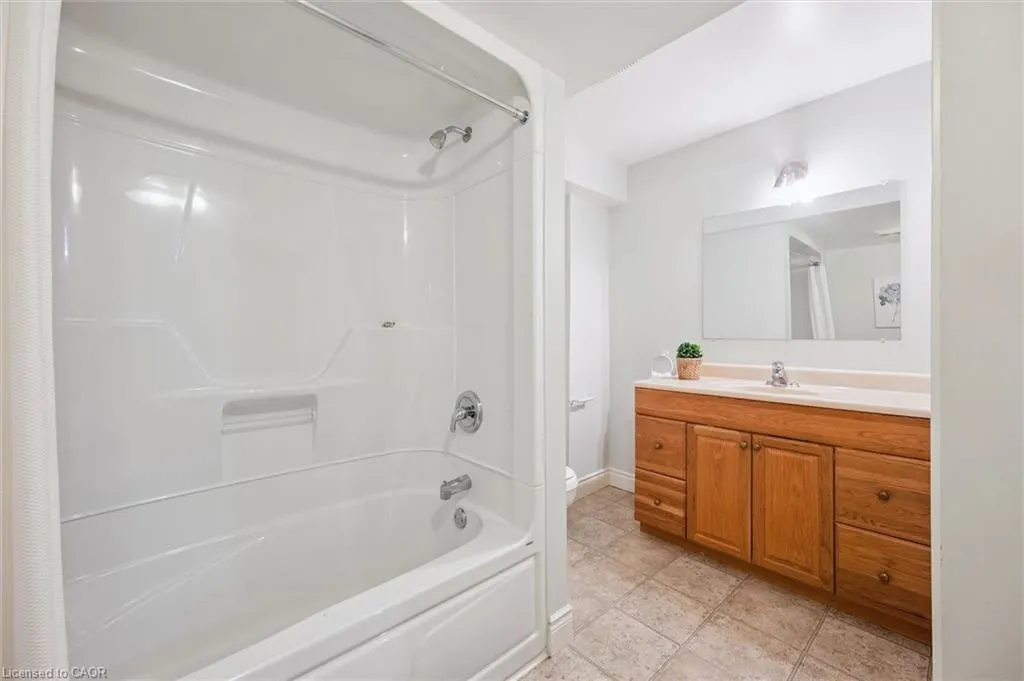
- Full Bathrooms3
- Half Bathrooms1
- Sqr Footage2480
Data Source:
Ontario Regional (ITSO)
Property Description
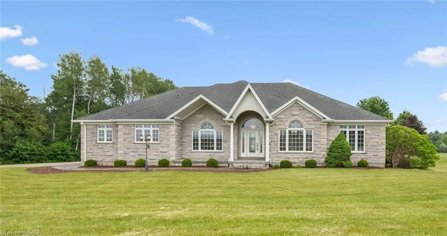
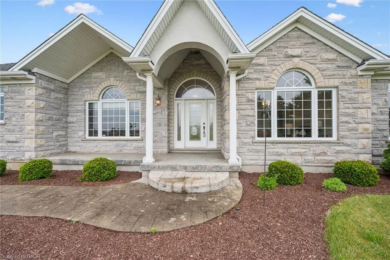
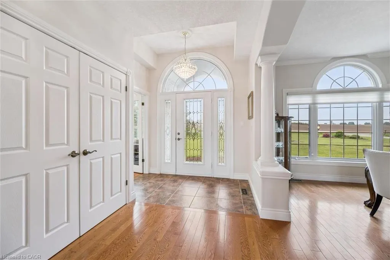
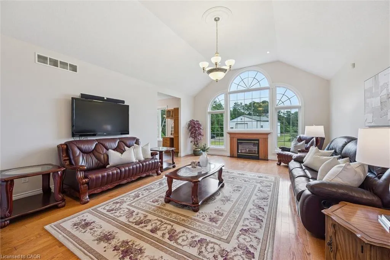
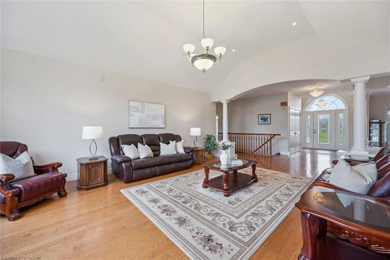
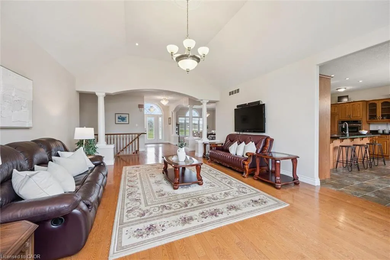
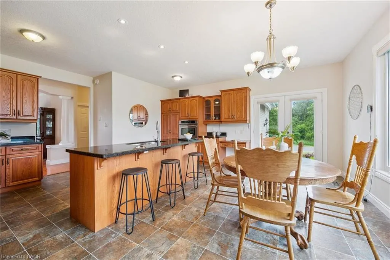
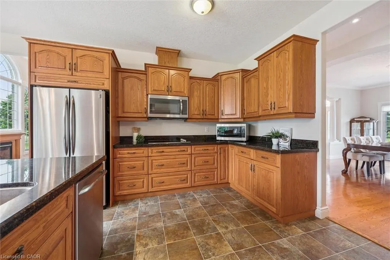
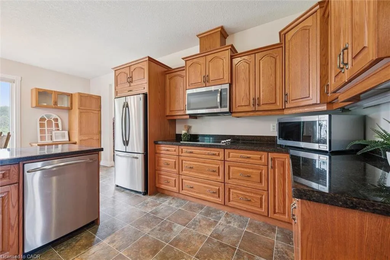
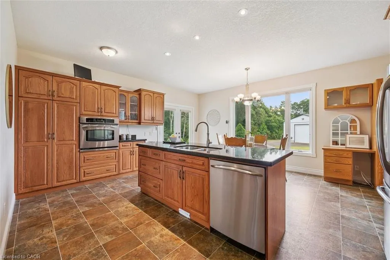
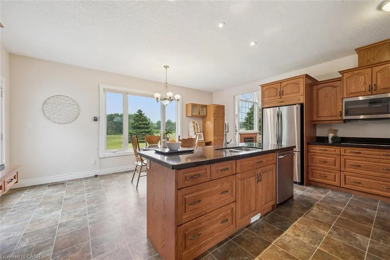
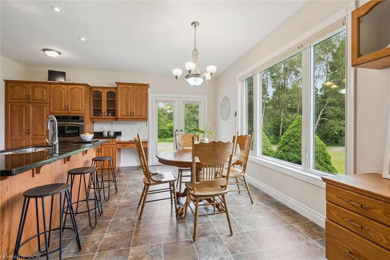
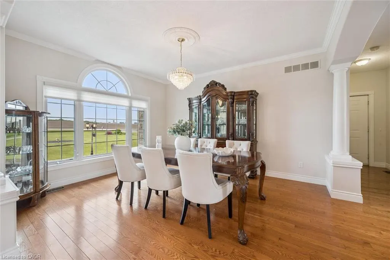
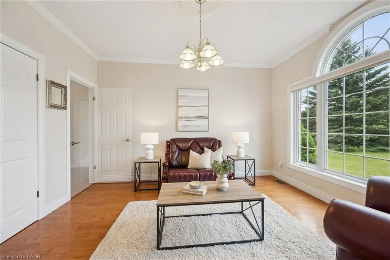
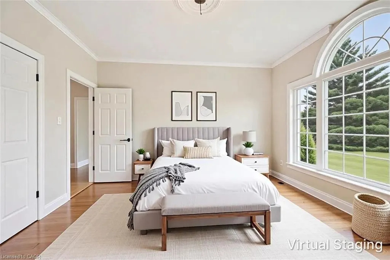
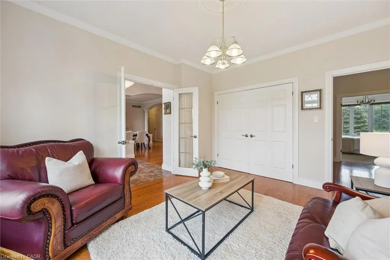
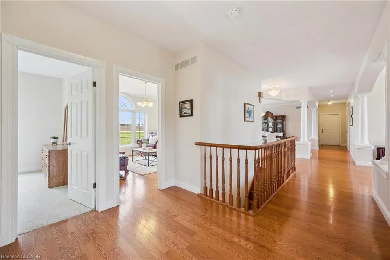
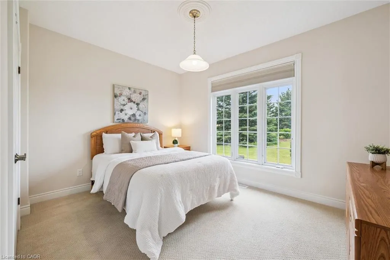
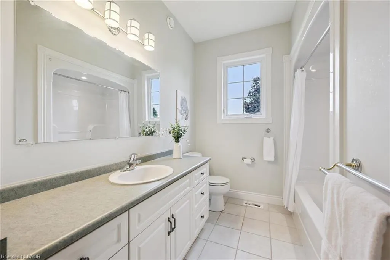
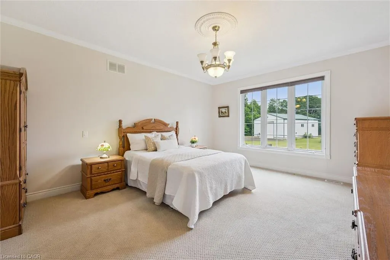
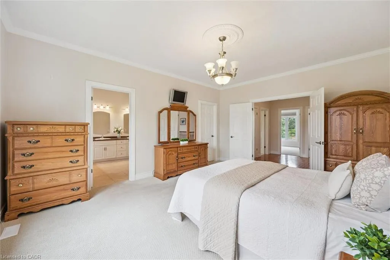
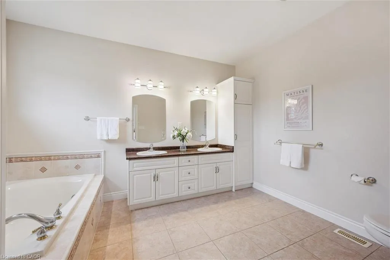
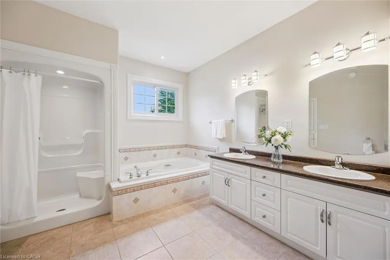
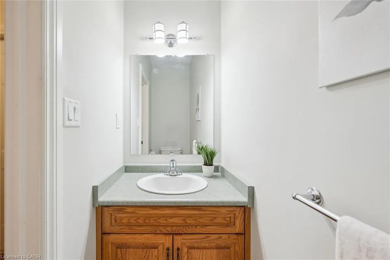
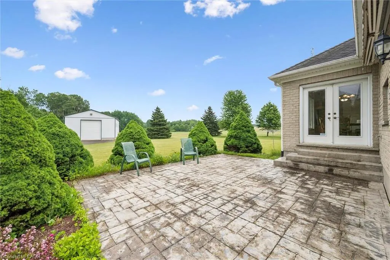
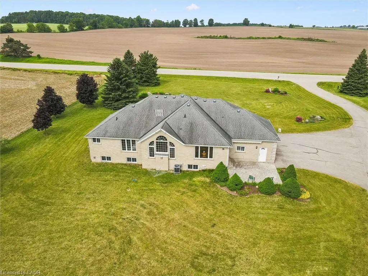
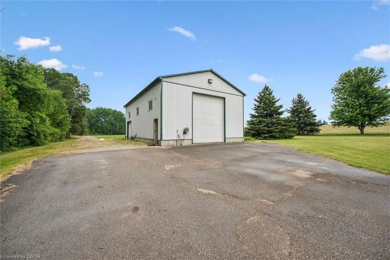
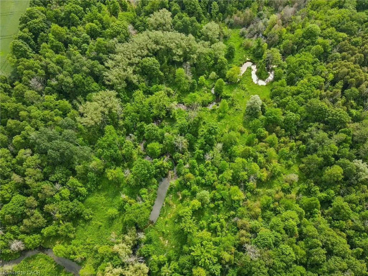
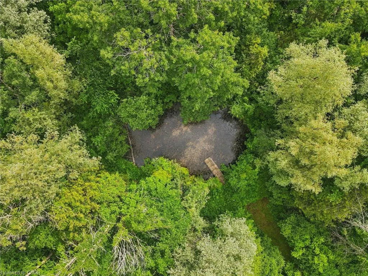
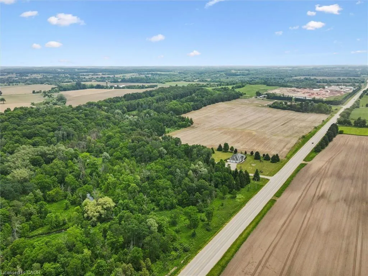
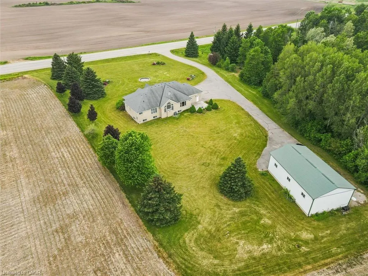
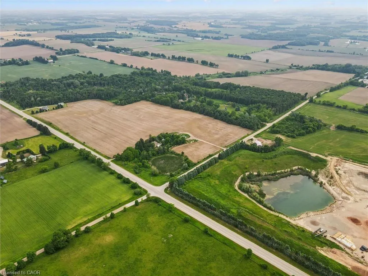
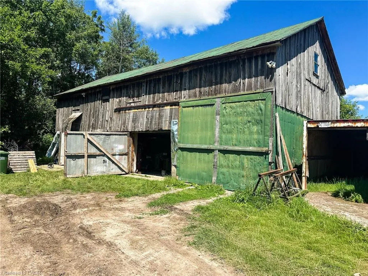
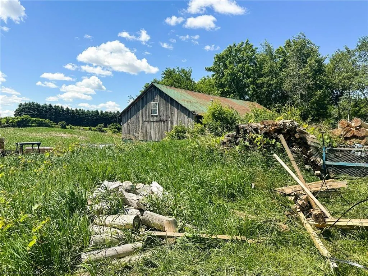
WELCOME TO YOUR NEW HOME! This exceptional 52-acre farm property offers a blend of productive land, natural beauty, and a custom-built home. Approximately 32 acres are farm workable, with the remainder allocated to the house, workshop, barn, and mature conservation woodland (including a small section with Washington Creek running through the northeast corner), creating a picturesque setting rich in wildlife and privacy. Built in 2005, the custom bungalow is thoughtfully designed for comfortable living. The spacious kitchen and living room overlook the surrounding fields, while a formal dining room provides the perfect space for entertaining. The main floor features 9' ceilings (11' in living room), 3 bedrooms, including a primary suite with ensuite bathroom, convenient main floor laundry, crown moulding, and solid oak flooring throughout much of the home. A newer natural gas furnace and central air conditioner provide year-round comfort in this efficient home built with spray-foam insulation. The 2 acre yard features a sprinkler system, gorgeous flower beds, and provides ample space to enjoy the outdoors. For hobby farmers, contractors, or those needing additional workspace, the property includes a 1,400 sq. ft. double-height workshop with a poured concrete floor, two roll-up doors, (one door has potential to fit a tractor-trailer or RV), and also features a heated and insulated section with mezzanine storage ideal for year-round use. An older barn offers valuable storage space, while the attached triple-car garage provides ample room for vehicles and equipment. Whether you're looking to farm, operate a home-based business, or simply enjoy the peace and space of rural living, this versatile property offers a rare opportunity in a desirable location on 20 minutes to Kitchener-Waterloo, 10 minutes to Hwy 401, and is a short drive to Woodstock and Stratford.
| Price History | |
|---|---|
| 6/11/2026 | Listed $2,499,900 |
General Features
| Living Area | 2480.2 |
|---|---|
| Sewer | Septic Tank |
| Heating | Fireplace-Gas,Forced Air,Natural Gas |
| Cooling | Central Air |
| Utilities | High Speed Internet Avail,Natural Gas Connected |
| Roof | Asphalt Shing |
| Appliances | Water Softener,Dishwasher,Dryer,Stove,Washer |
| Zoning | A1-8 |
| Garage Spaces | 3 |
| Architectural Style | Bungalow |
| Construction Materials | Stone |
| Stories Count | 1 |
| Topography | Open Space,Rolling,Wetlands,Wooded/Treed |
| Property Subtype | Single Family Residence |
| Waterfront Features | River/Stream |
| County | Oxford |
| New Construction | false |
| Property Type | Residential |
| Attached Garage | true |
| Garage Y/N | true |
| Other Structures | Barn(s),Workshop |
| Total Rooms | 15 |
| Full Baths | 3 |
| Status | Active |
| City | Bright |
| Senior Community Y/N | false |
| Open Parking Spaces | 10 |
| Number Of Units Total | 2 |
| MLS Area | Blandford Blenheim |
| Carport Y/N | false |
| Property Attached Y/N | false |
| MLS Area Minor | Washington |
| Virtual Tour | https://media.visualadvantage.ca/896620-Oxford-County-Rd-3/idx |
| Building Area Units | Square Feet |
| Standard Status | Active |
| Virtual Tour | https://media.visualadvantage.ca/896620-Oxford-County-Rd-3 |
Interior Features
| Interior Amenities | Auto Garage Door Remote(s),Water Treatment |
|---|---|
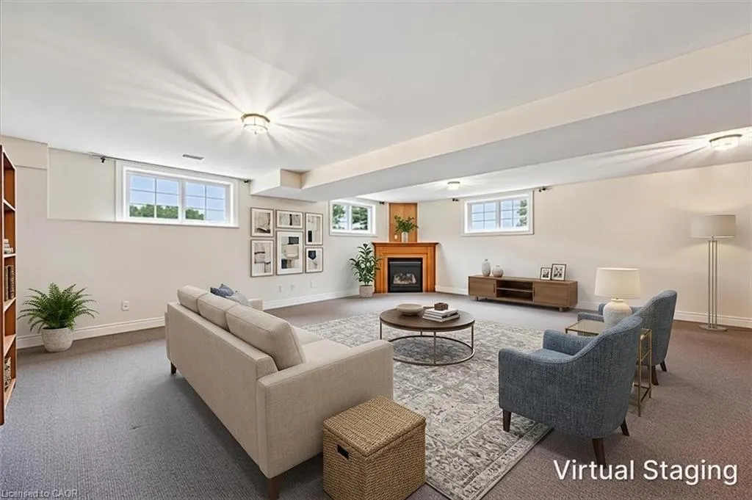
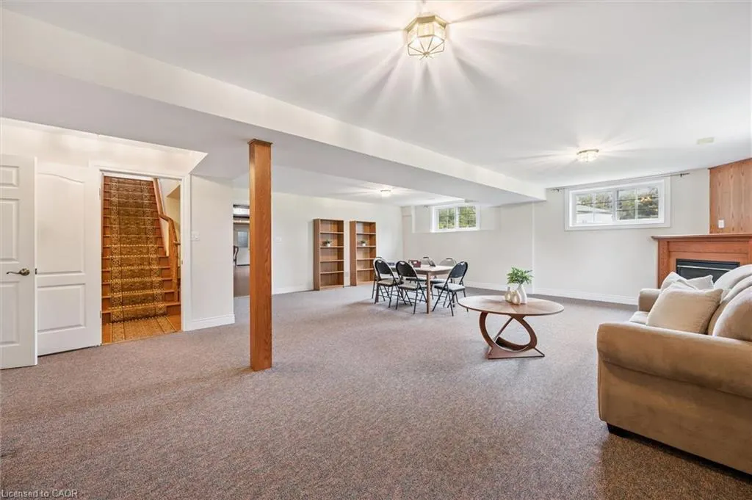
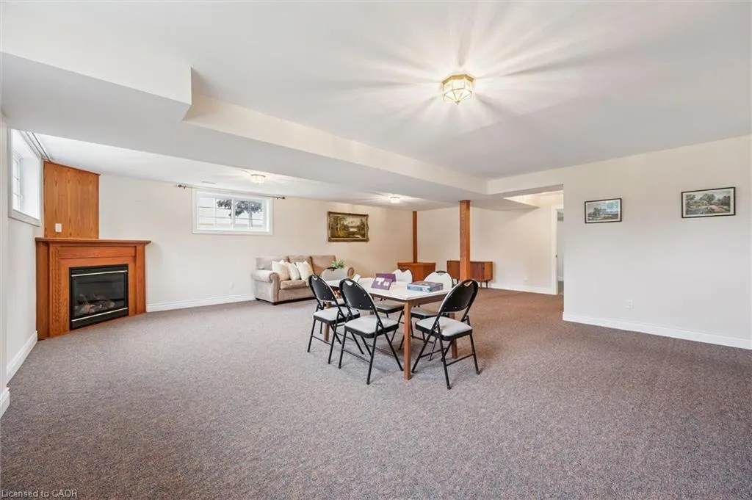
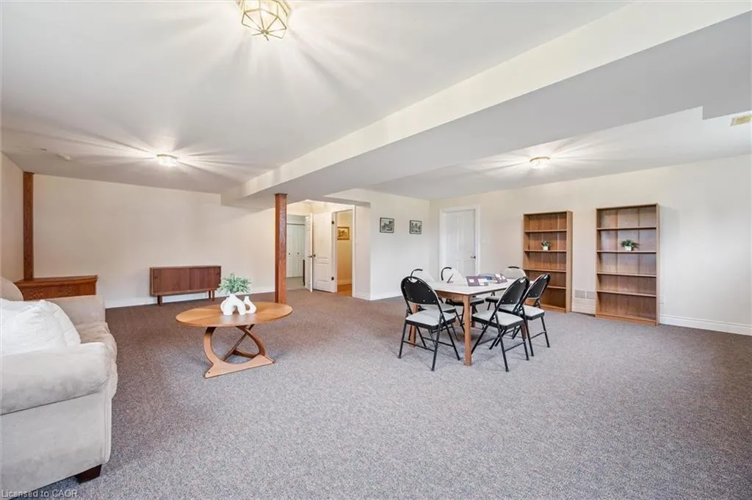
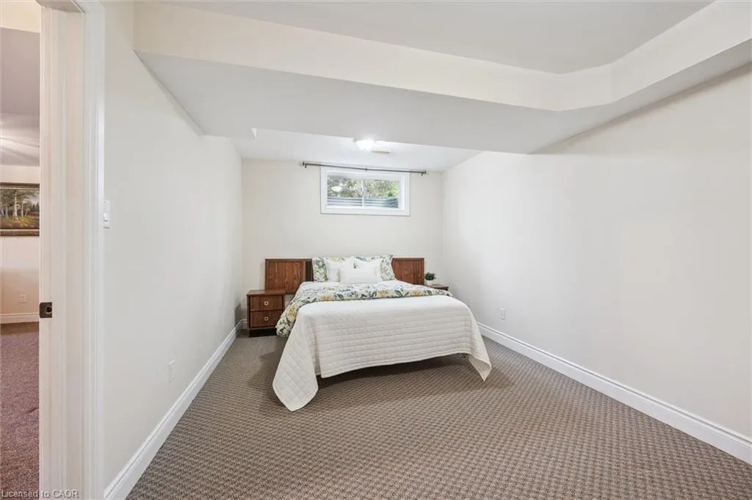
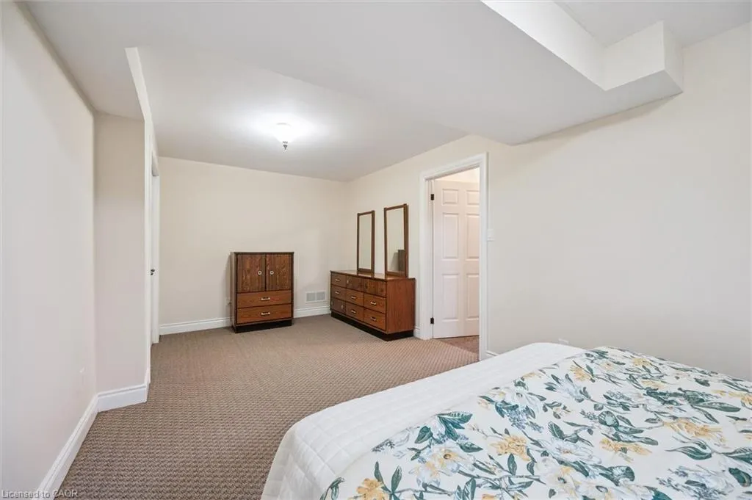
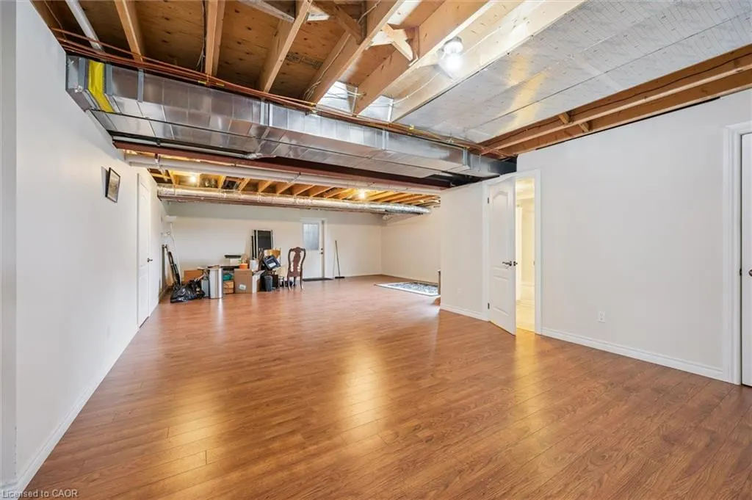
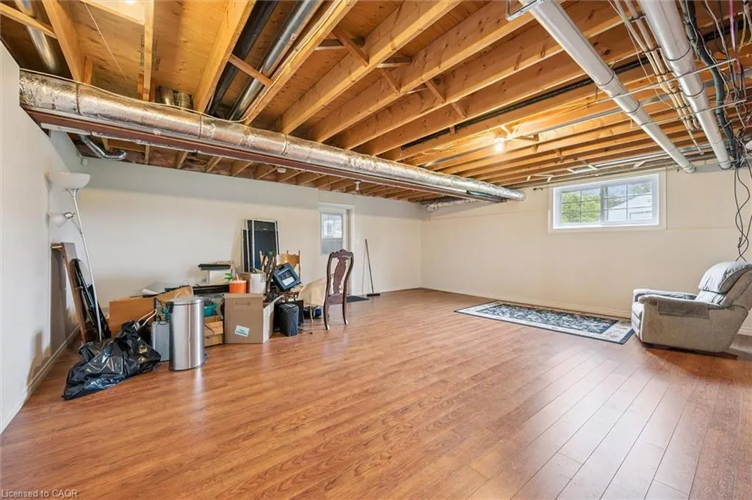
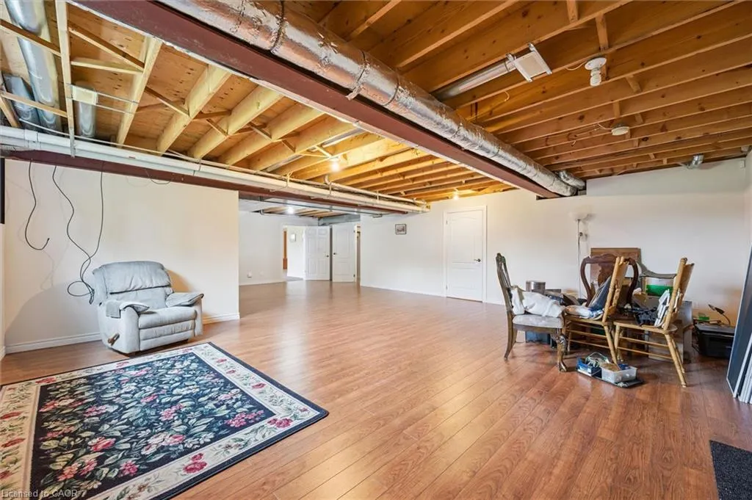
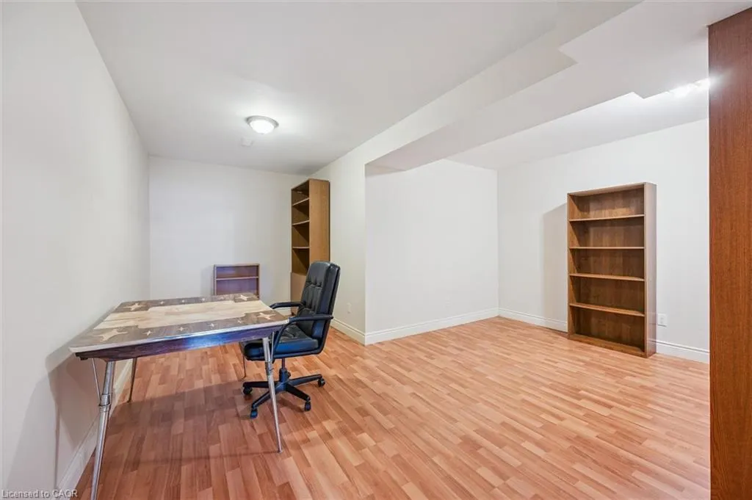
| Basement | Separate Entrance,Walk-Up Access,Full,Partially Finished |
| Total Fireplaces | 2 |
| Fireplace Features | Gas |
| Kitchen Level | Main |
| Air Conditioning Y/N | false |
| Heating Y/N | true |
| Fireplace Y/N | true |
| Above Grade Finished Area | 2480.2 |
| Half Baths | 1 |
| Laundry Features | Main Level |
| Total Bedrooms | 4 |
| Below Grade Finished Area | 1325.62 |
| Main Level Bedrooms | 3 |
| Main Level Bathrooms | 3 |
| Below Grade Finished Area Unit Type | Square Feet |
| Below Grade Finished Area Source | Plans |
| Above Grade Finished Area Source | Plans |
| Above Grade Finished Area Unit Type | Square Feet |
| Total Baths | 4 |
Exterior Features
| Parking Features | Attached Garage,Garage Door Opener,Asphalt,Gravel |
|---|---|
| Lot Features | Rural,Visual Exposure,Other |
| Water Source | Dug Well |
| Total Parking | 13 |
| Inclusions | Dishwasher,Dryer,Garage Door Opener,Stove,Washer |
| Foundation Details | Poured Concrete |
| Number of Buildings | 2 |
| Building Area Total | 3805.82 |
| Frontage Type | East |
| Waterfront Y/N | false |
| Covered Spaces | 3 |
| Crops Included Y/N | false |
Amenities
- Foreclosure
- Views
- Short Sale
- New Construction
- Adult 55+
- Lease To Own
- No Strata Fees
- Furnished
- Primary On Main
- Air Conditioning
- Seller Finance
- Green
- Fixer Upper
- Horse
- Golf
- Fireplace
- Deck
- Garage
- Basement
- Pool
 Data provided by the Ontario Regional Technology & Information Systems. The information is deemed reliable, but is not guaranteed. Not intended to solicit buyers or sellers, landlords or tenants currently under contract.
The trademarks REALTOR®, REALTORS® and the REALTOR® logo are controlled by The Canadian Real Estate Association (CREA) and identify real estate professionals who are members of CREA. The trademarks MLS®, Multiple Listing Service® and the associated logos are owned
Data provided by the Ontario Regional Technology & Information Systems. The information is deemed reliable, but is not guaranteed. Not intended to solicit buyers or sellers, landlords or tenants currently under contract.
The trademarks REALTOR®, REALTORS® and the REALTOR® logo are controlled by The Canadian Real Estate Association (CREA) and identify real estate professionals who are members of CREA. The trademarks MLS®, Multiple Listing Service® and the associated logos are owned
 All information deemed reliable but not guaranteed. All properties are subject to prior sale, change or withdrawal. Neither listing broker(s) or information provider(s) shall be responsible for any typographical errors, misinformation, misprints and shall be held totally harmless. Listing(s) information is provided for consumer's personal, non-commercial use and may not be used for any purpose other than to identify prospective properties consumers may be interested in purchasing. The data relating